01


Kitchen and open living area
Barrie building project
A building-unit renovation documented from worn existing conditions to a brighter, coordinated finish.
The transformation



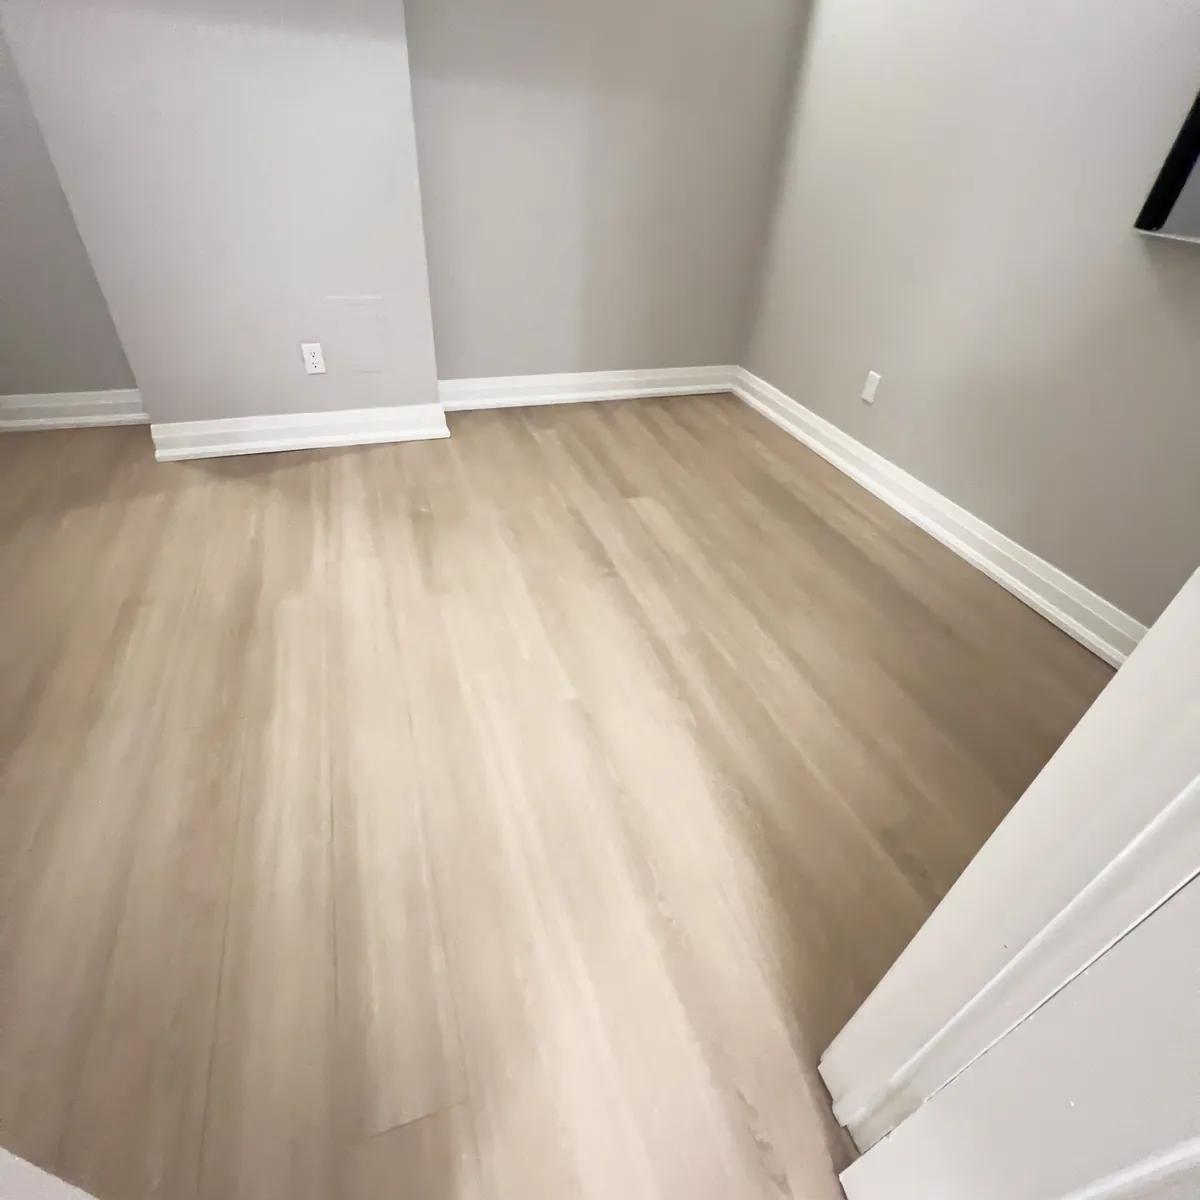
The supplied photo sets show the original conditions first and the completed work second.
The documented renovation connects the kitchen and living area, bathroom, flooring, paint, trim, doors, lighting, and finish details. The finished palette uses light resilient flooring, clean white trim, neutral walls, brighter lighting, and a renewed bathroom surround.
For privacy, the exact street number, unit number, client identity, budget, and schedule are not published.
Documented scope
Before & after
The first image in every comparison is from the supplied before set; the second is from the completed after set.