
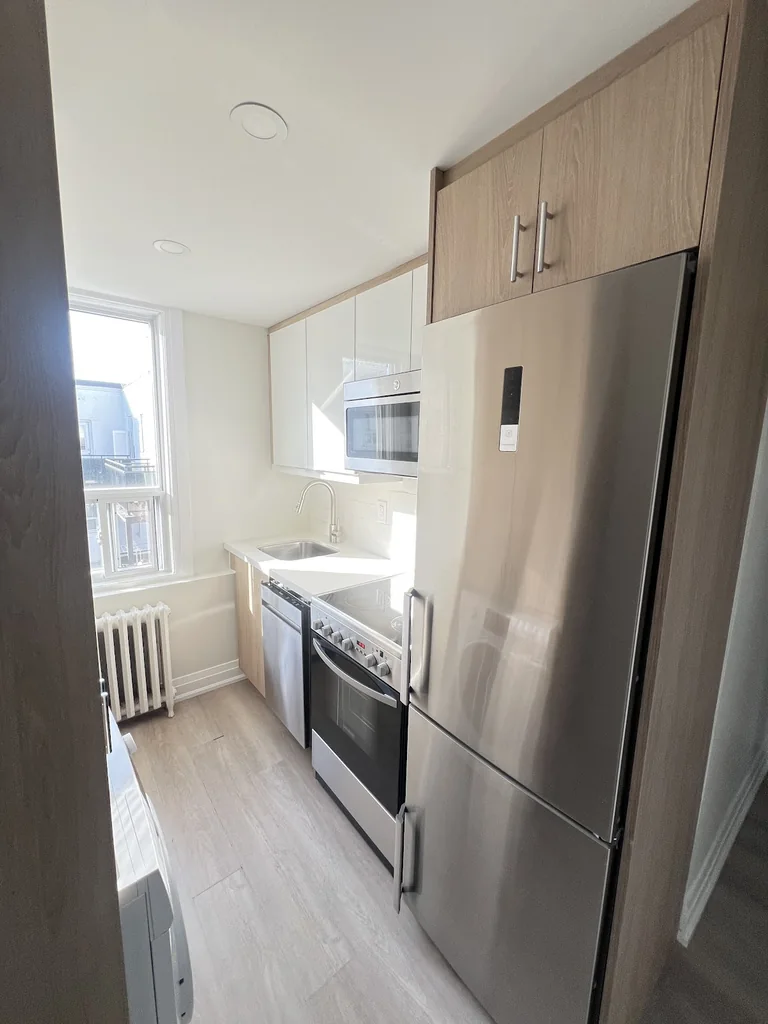
Rental unit · GTA
Complete rental-unit renovation
Kitchen, bathroom, flooring, painting, trim, lighting, doors, and hardware coordinated as one connected interior scope.
- Property
- Rental unit
- Evidence
- Real completed photography
Real work, documented clearly
These completed JT projects connect the property context, renovation scope, coordination approach, and finished result with real project photography.
Rental unit · GTA
Kitchen, bathroom, flooring, painting, trim, lighting, doors, and hardware coordinated as one connected interior scope.

Building unit · Barrie
Kitchen, bathroom, flooring, painting, trim, doors, and lighting presented with documented before-and-after images.
JT will publish additional case studies only when real scope details and approved project photography are available. Client names, exact addresses, budgets, and timelines are withheld unless permission is provided.
Choose the next step that matches your project.