
Interior renovation project
34 Noble, before and after.
A documented interior transformation from framing and bathroom rough-in to finished kitchen, flooring, and bathroom details.
The transformation
From framed spaces to finished interiors.
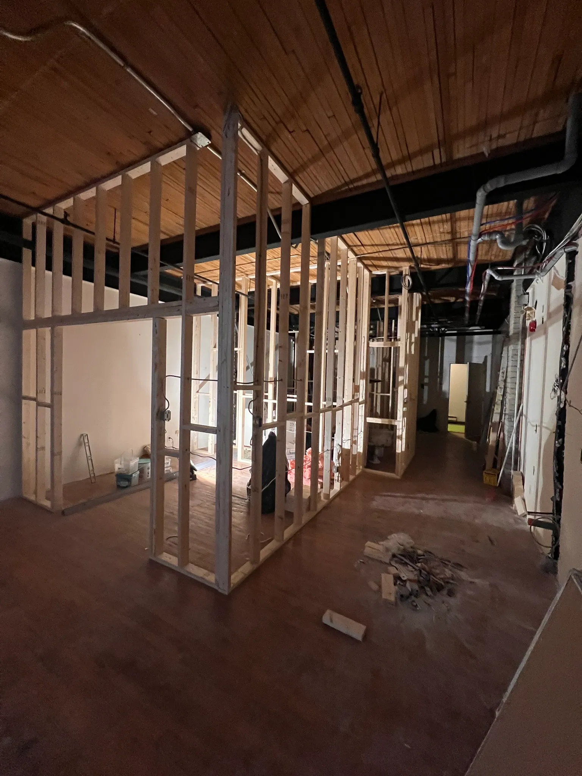
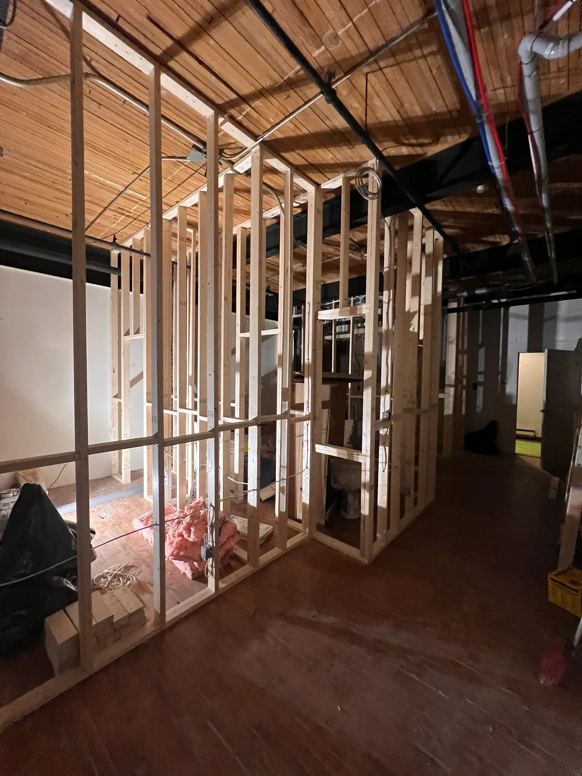
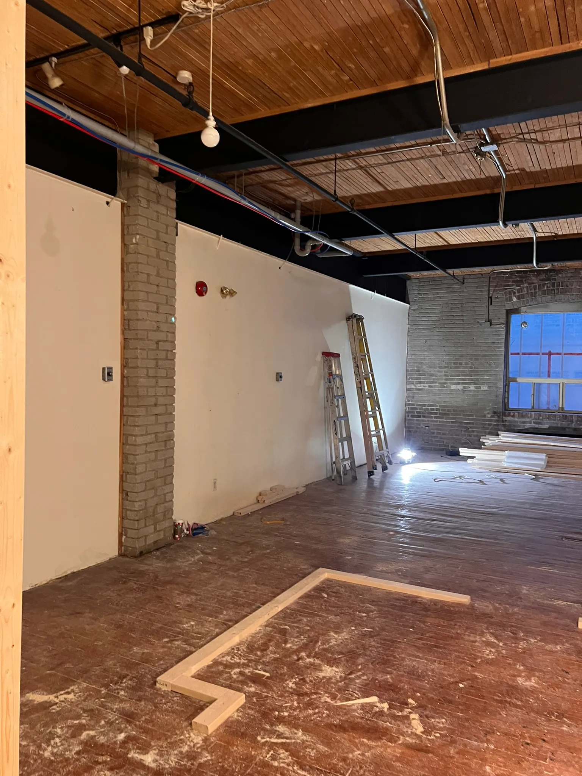
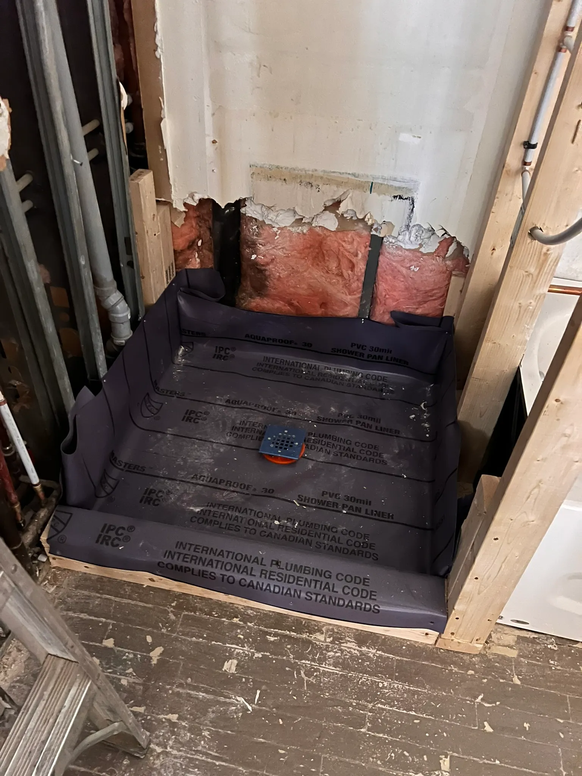
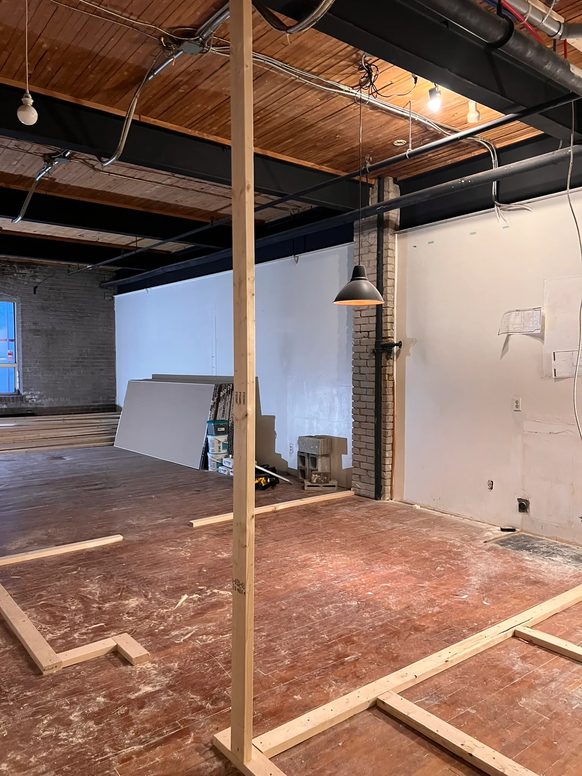
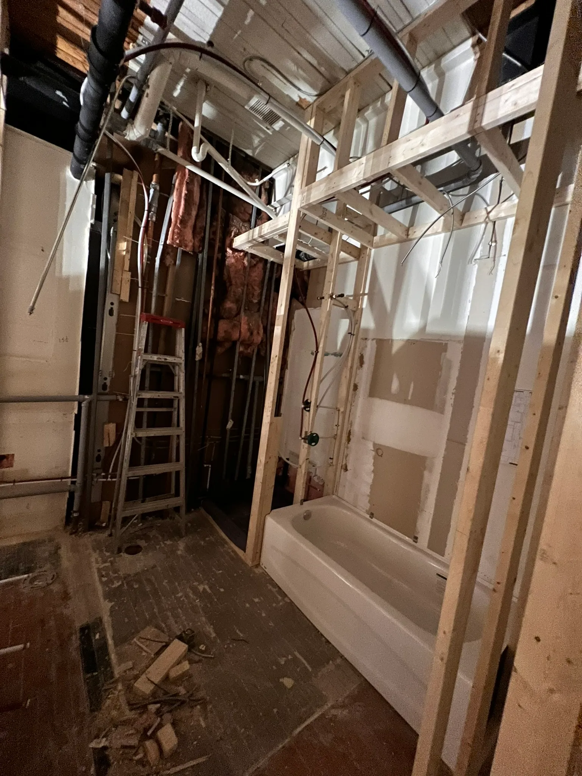
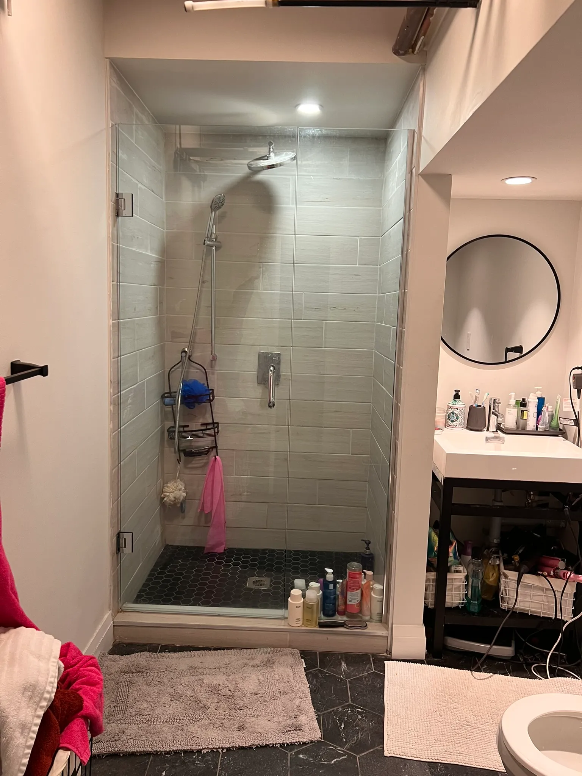
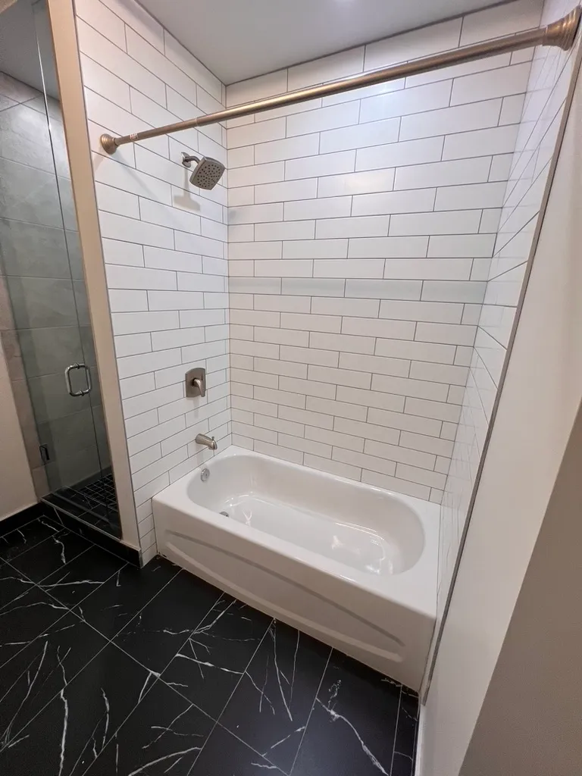
The supplied photographs document the work through open framing, bathroom rough-in, wall preparation, and final interior completion.
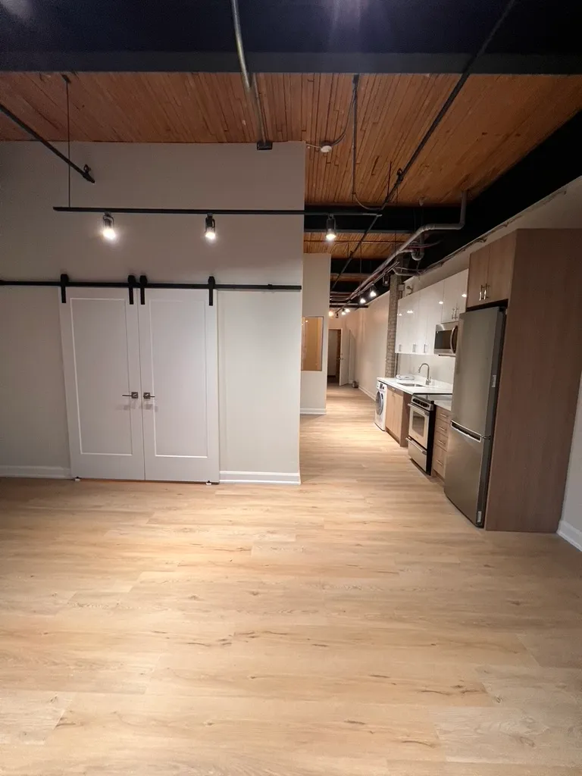
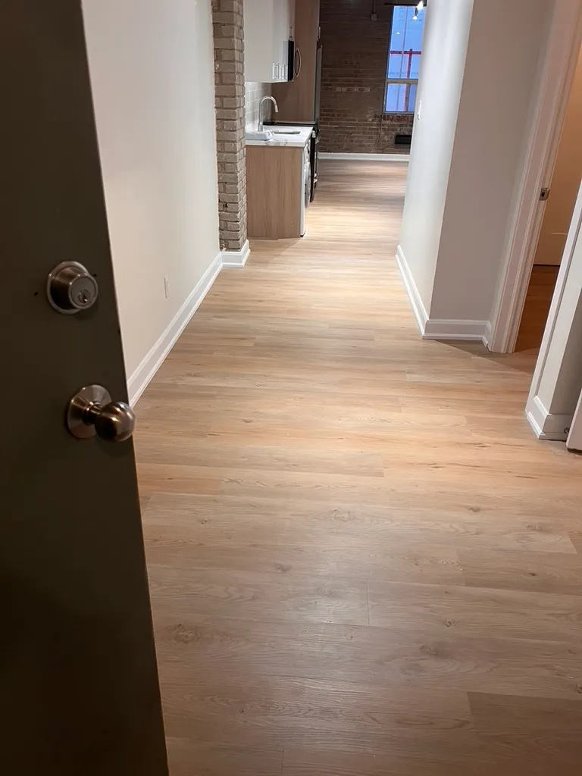
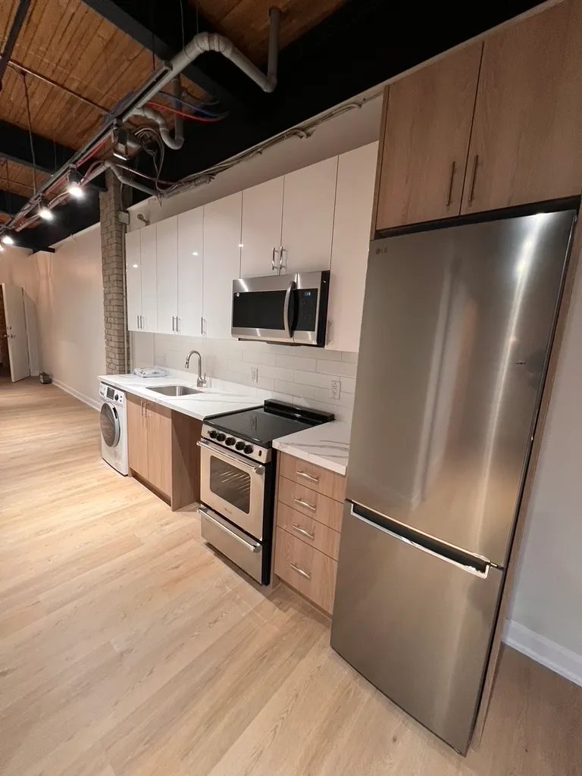
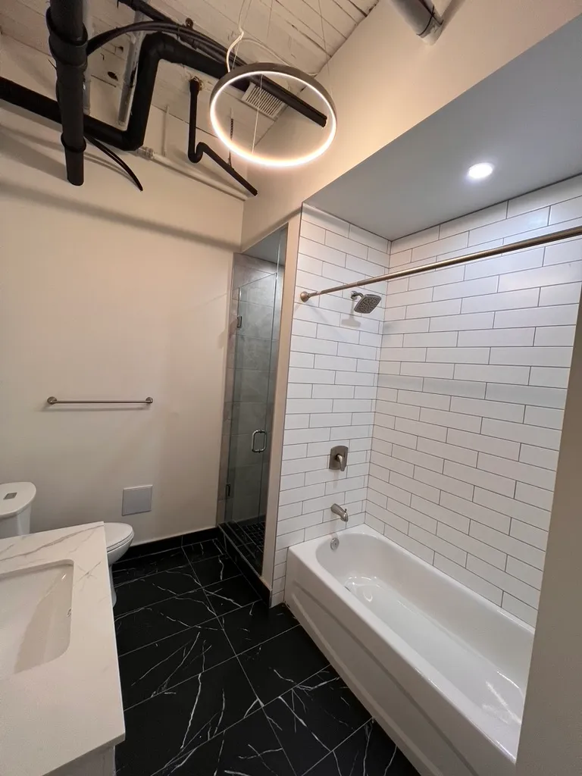
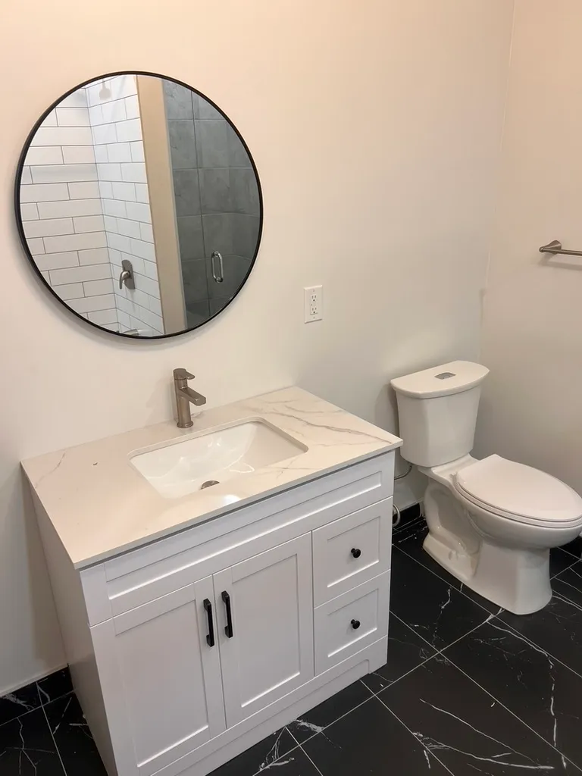
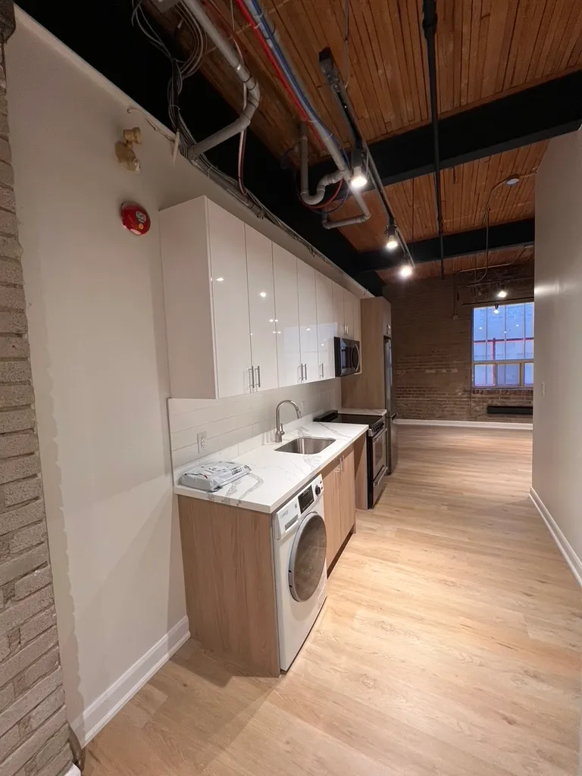
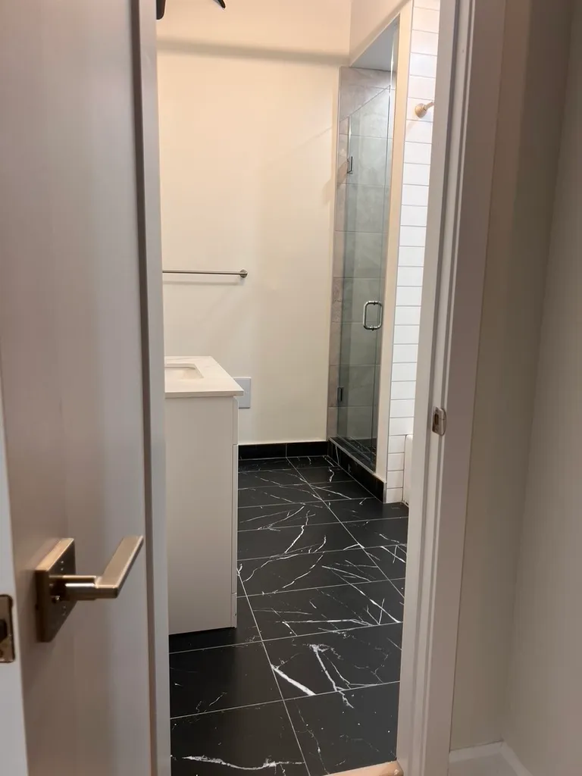
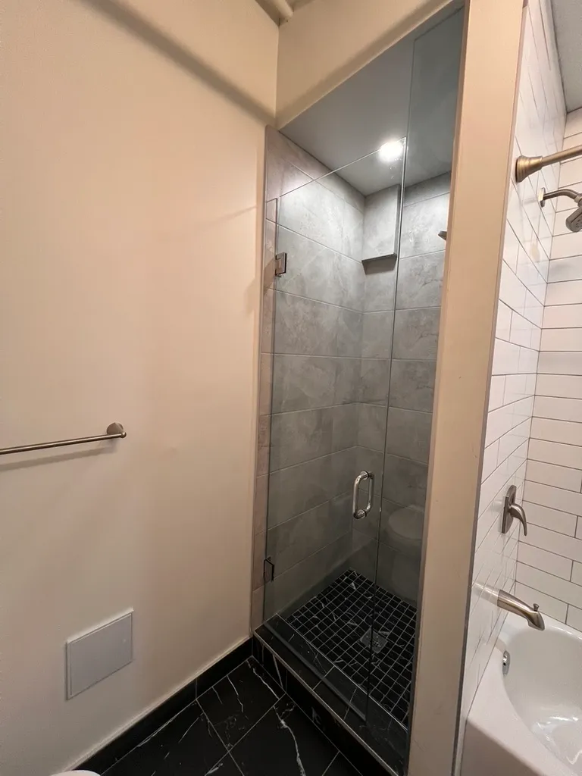
The finished views show a new kitchen, light wood-look flooring, refreshed walls, an updated bathroom with tile and glass shower, and coordinated fixtures. The construction photos show the work that happened before those final spaces came together.
Client identity, unit details, budget, and schedule are not published.
Documented scope
Visible work across a connected interior renovation.
Before & after
Construction stages to completed interior.
Original-condition and construction photos are followed by the finished kitchen, flooring, and bathroom views.
Have a similar project? Request a Free Estimate.
Start with a free consultation and preliminary estimate. Every project contracted directly with JT includes a one-year labour warranty on JT workmanship, subject to the written agreement.