
Current
Companies JT works with now
- Cogir Senior Living CanadaCurrent property-management work
- EIWO Canadian ManagementCurrent property-management work
- Central Erin Property ManagementCurrent property-management work
For property-management companies, building managers & multi-unit landlords
Rental renovations, occupied repairs and common-area work, coordinated from scope to handover.
Bring turnovers, kitchens, bathrooms, flooring, painting and maintenance into one written scope. JT coordinates access, finish standards, related trades and the completion record for your building.
No-cost scope review: Send the property details and available documents for an initial review before a formal quotation or work authorization.

Real managed-property case study
This building-unit renovation connects the kitchen and living area, bathroom, flooring, painting, trim, doors, and lighting as one coordinated scope.
Connected scopeMultiple rooms and finish categories planned as one interior renovation.
Coordinated detailsMaterials, transitions, fixtures, doors, hardware, and lighting carried through the unit.
Visible handoverThe finished unit is documented across the kitchen, bathroom, bedrooms, and circulation areas.
The street number, unit number, client or manager name, budget, and schedule are withheld for privacy.
Property management workspace
Start with a free planning tool. Once a request exists, the same secure reference opens its timeline, approvals, files, portfolio history, and project package.
Build an early GTA range from unit size, condition, work areas, and access.
Estimate now → 02 · DefineOrganize field notes into a reviewable scope draft with missing details and assumptions.
Build a scope → 03 · SubmitSend property, access, occupancy, timing and scope in one flow. Attach up to five photos or PDF documents.
Start work order → 04 · MonitorSee each client-visible status and progress update in date order.
Open timeline → 05 · PortfolioVerify once to see requests grouped across every property tied to the same email.
Open dashboard → 06 · HistoryReview each building’s units, services, dates, statuses, files, and next steps privately.
View property records → 07 · ApproveOpen the file, approve it, or request changes with a note recorded on the timeline.
Review approvals → 08 · Close outDownload the current project record, document index, timeline, and approval history.
Open project packages → 09 · EvidenceFilter documented work by location, service, and available photo stage.
Filter project evidence → 10 · RepeatLaunch a prefilled new work order directly from any building record.
Open workspace →Property-management experience
Current working relationships and previous company assignments, including subcontracted work.
Company names describe current or previous working relationships as provided by JT INTERIOR CONSTRUCTION CORP. They do not imply endorsement, partnership, or exclusivity.
Response expectations
Clear next steps without promising a start date before the scope, access, and site conditions are understood.
A successful portal submission displays a confirmation and request reference so the property team has a record.
JT reviews the location, occupancy, priority, photos, access constraints, and requested timing during normal business operations.
JT confirms whether more information, a walkthrough, a written estimate, or a qualified specialist is the appropriate next step.
Call JT to coordinate urgent requests. Active life-safety, water, gas, electrical, or structural conditions may require emergency services or a specialist.
Request confirmation is not a promise of emergency dispatch, project acceptance, price, start date, or completion date. Those details are confirmed after review.
Managed-property services
Each focused page explains the likely scope, planning considerations, and information JT needs before a property manager submits a request.
Property-specific scopes for vacant or occupied rentals, managed homes, interiors, finishes, and qualified-trade coordination.
Explore investment-property renovations → Vacant unitsKitchens, bathrooms, flooring, paint, fixtures, and final details coordinated for a consistent handover.
Explore turnover renovations → Multi-unit propertiesConnected interior scopes planned around building operations, material standards, access, and adjacent spaces.
Explore interior renovations → Resident-aware workDrywall, fixtures, tile, flooring, carpentry, and finishing planned around access and resident communication.
Explore occupied repairs → Interior finishesParquet, vinyl, hardwood, ceramic tile, surface preparation, painting, trim, and finish coordination across units and shared areas.
Explore flooring and painting → High-use roomsPractical room renovations coordinated with property standards, fixtures, surfaces, and related trades.
Explore kitchens and bathrooms → Ongoing property workGrouped interior repairs and finishing requirements organized by location, occupancy, priority, and access.
Explore property maintenance → Shared and exterior spacesEntrances, lobbies, corridors, stairwells, amenity spaces, exterior doors, trim, surface repairs, and finish coordination.
Explore exterior and common-area work → Qualified trade coordinationElectrical work coordinated with a Licensed Electrical Contractor, including required ESA notifications and a Certificate of Acceptance where applicable, plus plumbing work by qualified trades.
Explore electrical and plumbing coordination →Property-management service areas
Use the city page for local access, permit, building, and project context; use the service pages above for the detailed construction scope.
Service workflow
A practical workflow for unit turnovers, occupied repairs, common areas, exterior finishes, and recurring property work.
Share the address, unit or area, occupancy, priority, requested timing, access, photos, and known conditions.
JT reviews the request and identifies missing details, walkthrough needs, site constraints, and any specialist requirements.
Align the scope, exclusions, price, schedule, access, materials, building procedures, approvals, and decision contacts.
Review the finished work, record deficiencies, gather applicable closeout documents, and return the area to property use.
Vendor readiness
The downloadable checklist gives property teams a consistent starting point for vendor onboarding, site requirements, written scope, resident coordination, and project closeout.
It is a planning aid, not a substitute for the property’s procurement, legal, insurance, safety, or technical requirements. Current evidence should be verified for the actual project.
Meet JT’s accountable lead and coordinated qualified trades →
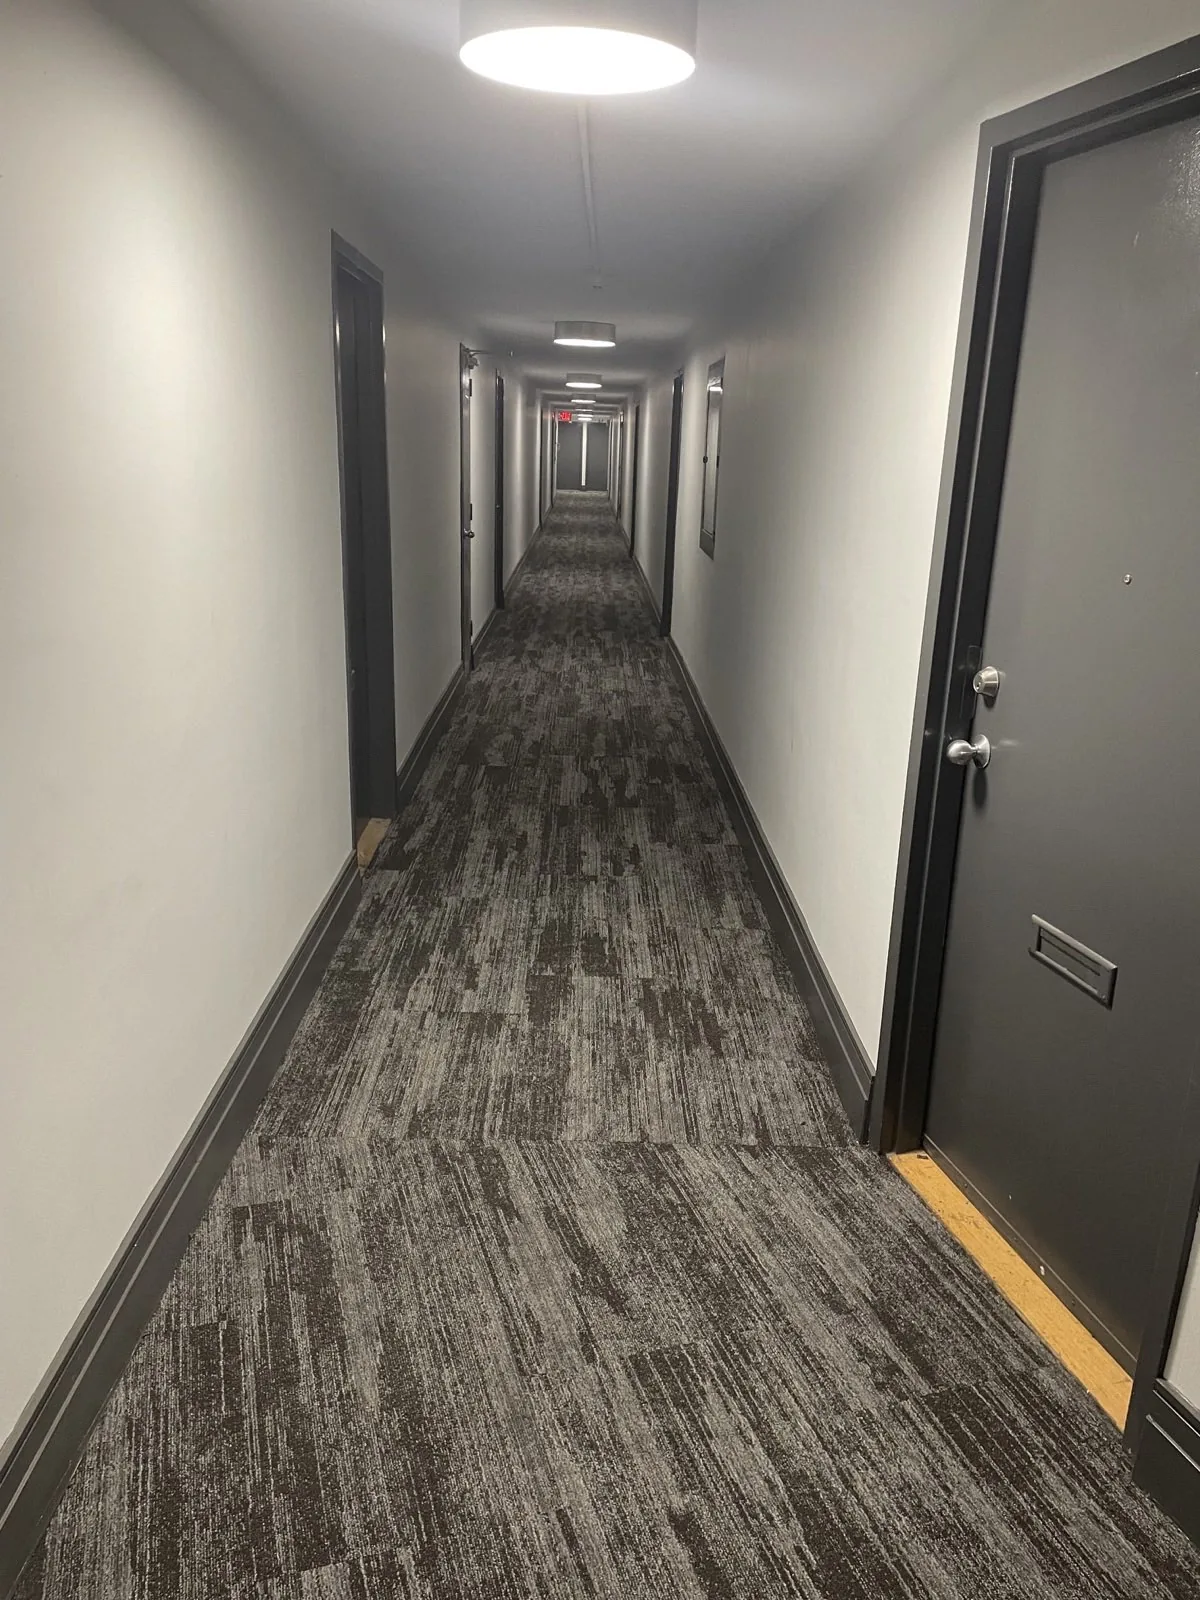
Documented shared-space work
Review real hallways, stairwells, a shared room, and a commercial corridor from multiple properties and project stages. The collection shows how flooring, paint, trim, lighting, and circulation finishes come together.
These photographs document different properties and stages of work; they are not presented as one completed project.
No-cost scope review
Send the property, access, timing, and scope details in one secure request. JT’s initial scope review is free; formal pricing and work authorization follow confirmation of the property-specific requirements. You will receive a reference number after successful submission.
Review JT’s insurance, WSIB information and credentials →
Every project contracted directly with JT includes a one-year labour warranty on JT workmanship. Ask JT to confirm the applicable written warranty terms, insurance evidence, WSIB status, trade credentials, safety requirements, and project scope before award. Exact documents depend on the work.
Download vendor checklist (PDF) →For immediate life-safety, active water, electrical, gas, structural, or similar emergencies, contact the appropriate emergency service or specialized trade. A website request does not guarantee emergency dispatch.