
01


Kitchen and open living area
Barrie building project
A building-unit renovation documented from worn existing conditions to a brighter, coordinated finish.
The transformation
The supplied photo sets show the original conditions first and the completed work second.


The documented renovation connects the kitchen and living area, bathroom, flooring, paint, trim, doors, lighting, and finish details. The finished palette uses light resilient flooring, clean white trim, neutral walls, brighter lighting, and a renewed bathroom surround.
For privacy, the exact street number, unit number, client identity, budget, and schedule are not published.
Case study at a glance
Documented scope
Before & after
The first image in every comparison is from the supplied before set. Drag each control to reveal the original condition and completed result.

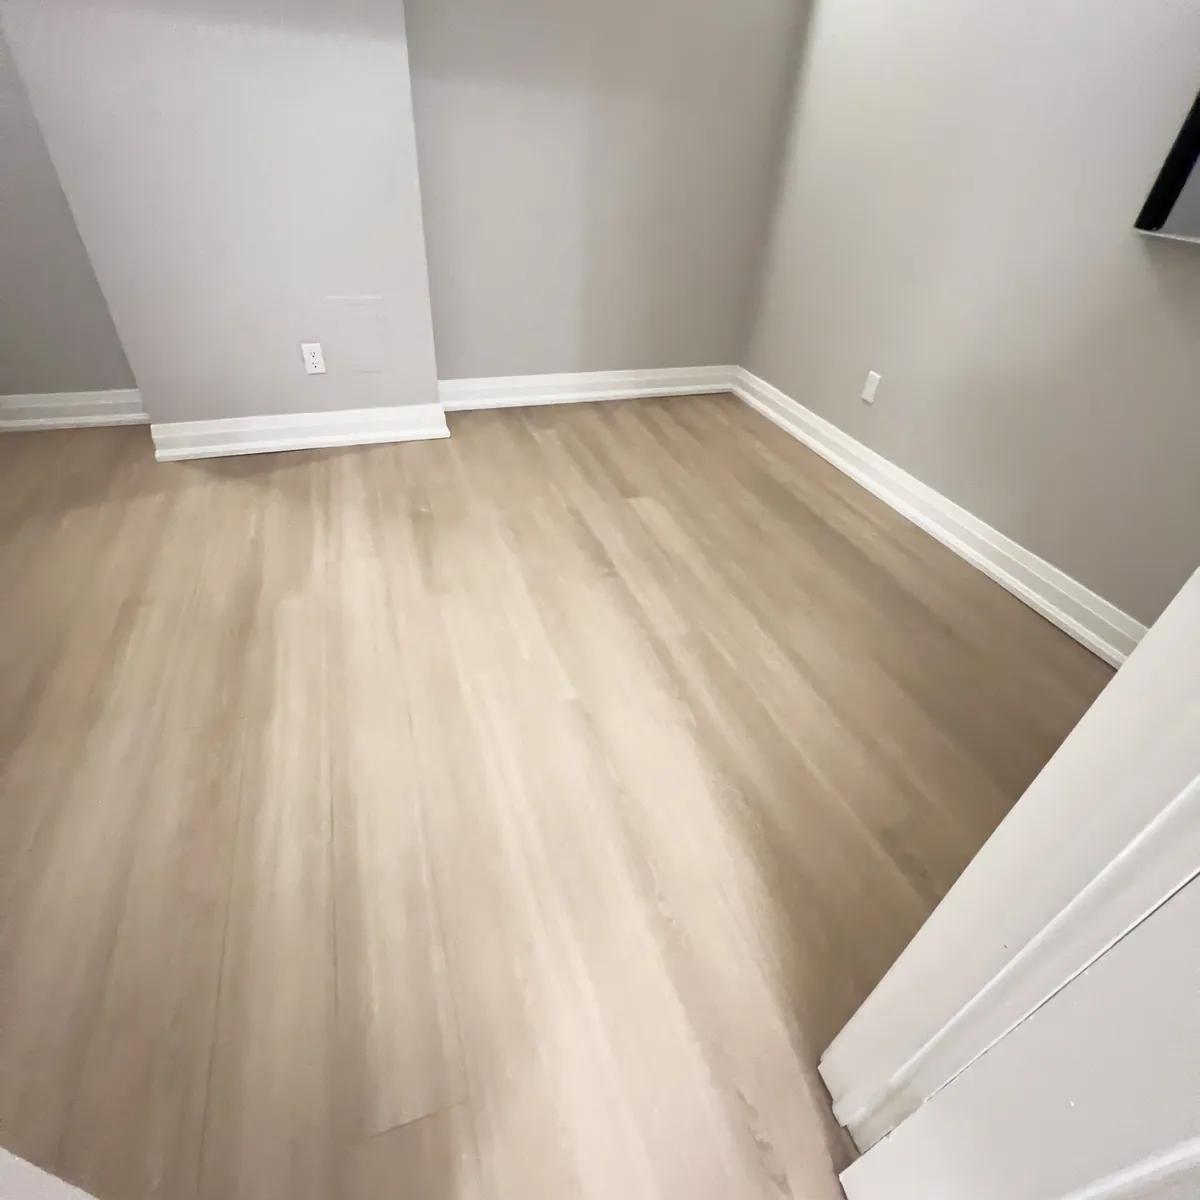
What the before-and-after record shows
The kitchen comparison shows worn flooring and an incomplete cabinet front before the work, followed by a continuous light floor, finished cabinet fronts, refreshed counters, and brighter lighting. The paired bathroom and interior photographs extend the record beyond the kitchen to the connected unit.
For rental and multi-unit planning, the useful lesson is to define repairs and finish interfaces together: where the floor stops, how it meets doors and trim, and which kitchen and bathroom items are renewed. These are visible outcomes from the published record, not a claim about rent increases, vacancy savings, inspection approval, or occupancy during construction.
For a similar scope, start with unit-turnover services and the turnover estimator. Use the handover checklist and property-manager FAQs to agree on the completion record your building needs.
Start with a free consultation and preliminary estimate. Every project contracted directly with JT includes a one-year labour warranty on JT workmanship, subject to the written agreement.