What the published evidence verifies
Real interiors, connected scopes, and honest project context.
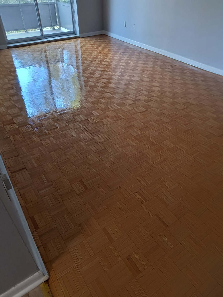
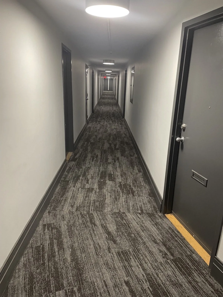
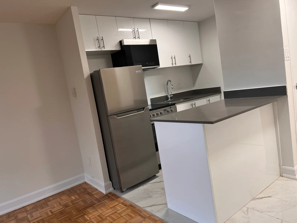
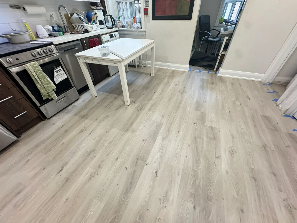
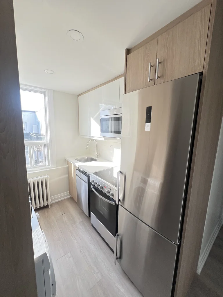

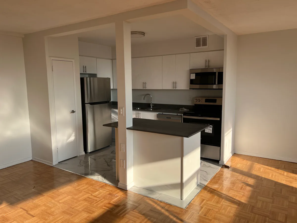
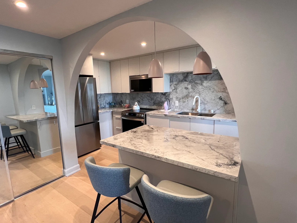
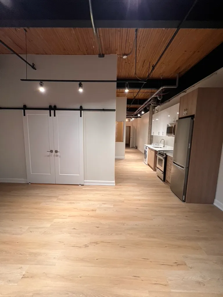



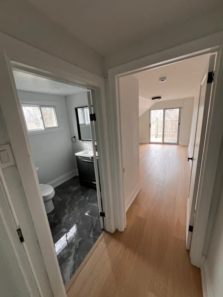





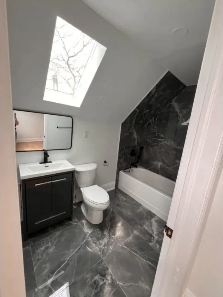







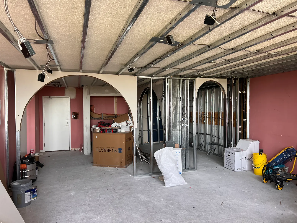
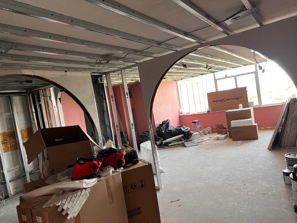
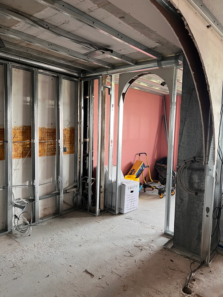
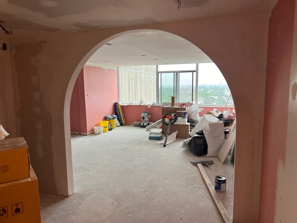
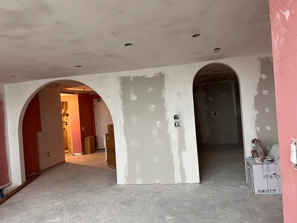
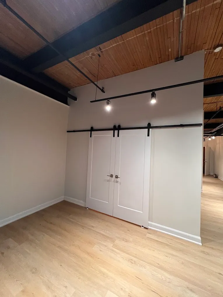
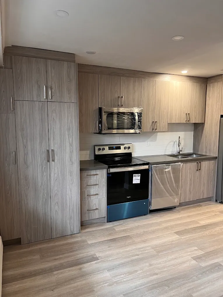
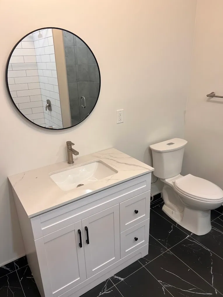
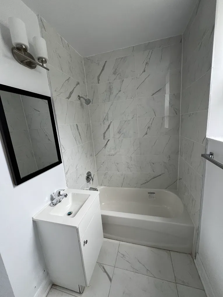
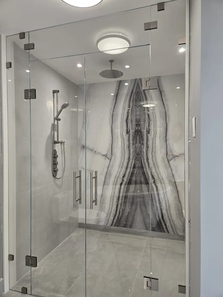
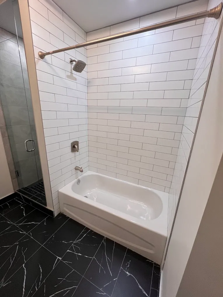
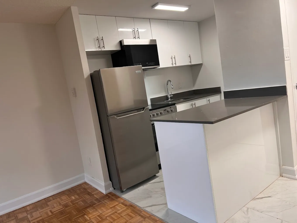
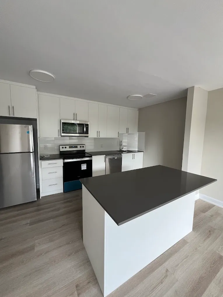
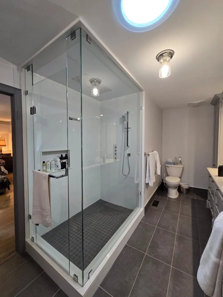
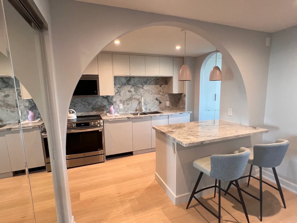
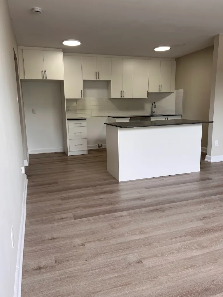
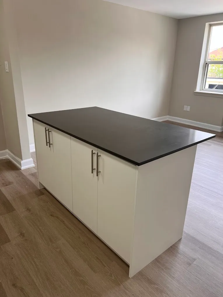
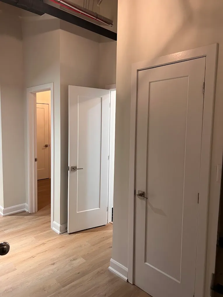
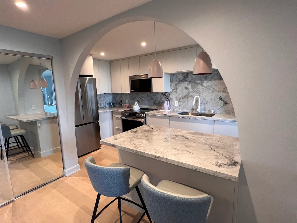
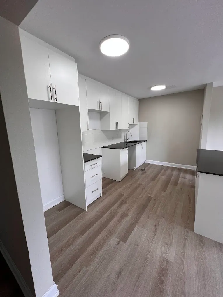
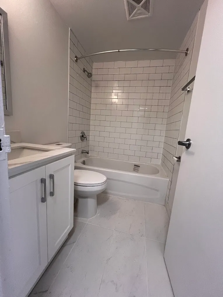
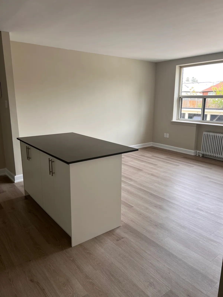
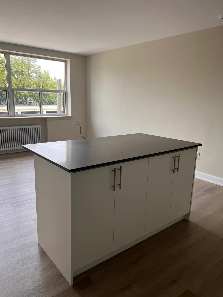
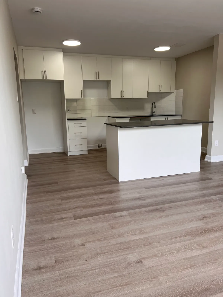
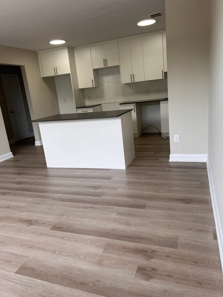
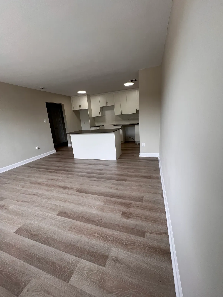
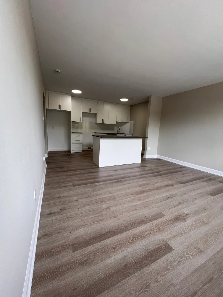
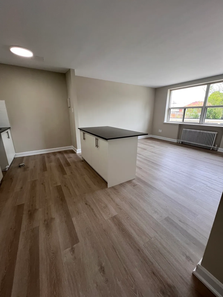
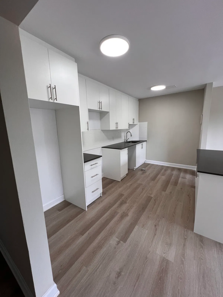
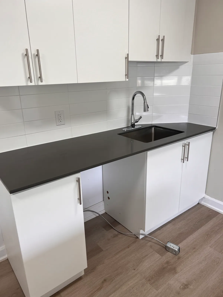
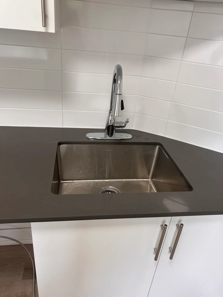
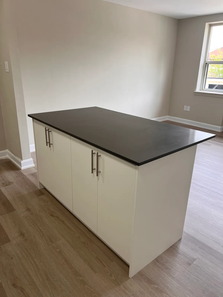
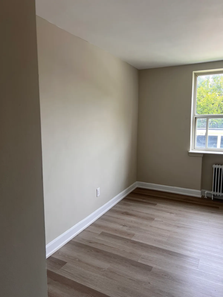
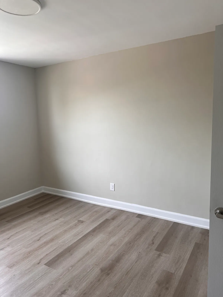
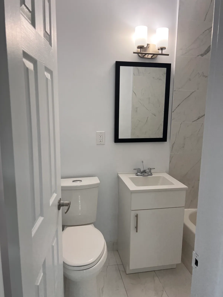
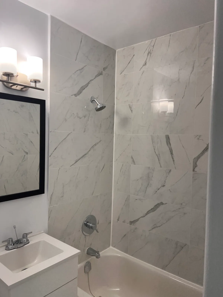
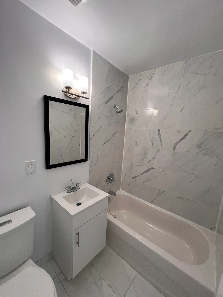
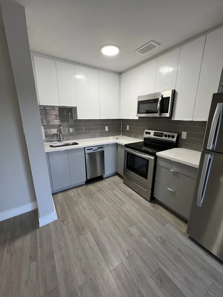
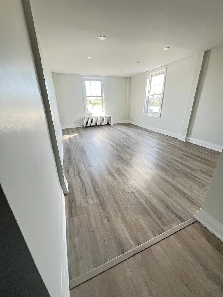
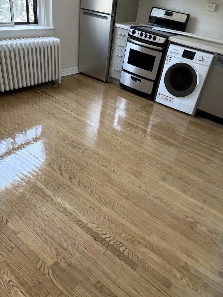
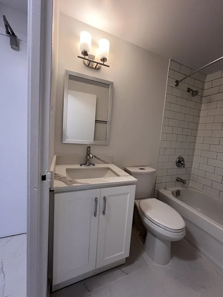
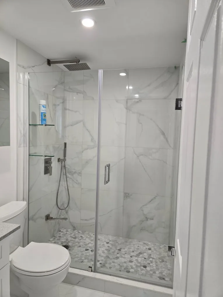
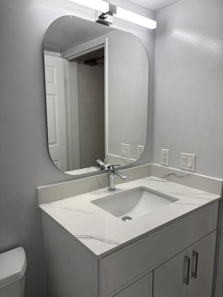
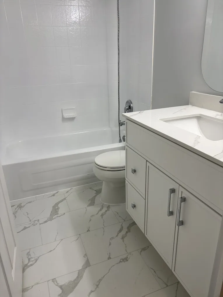
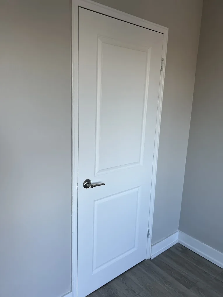
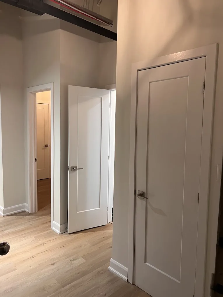
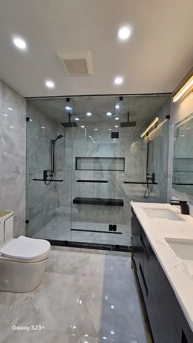
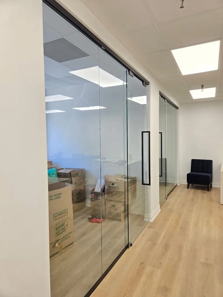
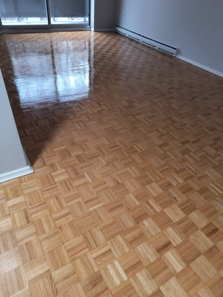
These case studies show completed JT work rather than stock photography. The GTA rental-unit project documents a coordinated kitchen, bathroom, flooring, paint, trim, doors, hardware, and lighting scope. The Dunlop Street project records the original Barrie building-unit conditions alongside the completed kitchen, living area, bathroom, flooring, paint, trim, doors, and lighting.
Planning a similar scope? Explore rental-unit turnover renovations, kitchen and bathroom renovations, or renovation services in Barrie before sending the property details.
Visible finish coordinationCabinetry, counters, flooring, wall finishes, trim, doors, fixtures, and lighting can be reviewed across connected rooms.
Before-and-after contextThe Dunlop Street gallery separates the original conditions from the completed result so the transformation is clear.
Privacy respectedExact addresses, unit numbers, client identities, budgets, and schedules are withheld unless publication permission is provided.
No unsupported claimsEach page states what the photographs prove and avoids presenting residential evidence as an unrelated commercial project.
More project proof will be added carefully.
JT will publish additional case studies only when real scope details and approved project photography are available. Client names, exact addresses, budgets, and timelines are withheld unless permission is provided.