
Toronto interior project · 3000 Bathurst
3000 Bathurst, Toronto before and after.
Creating arched walls for the kitchen and living room reshaped the layout, followed by coordinated cabinetry, bathrooms, flooring, paint, and lighting.
The transformation
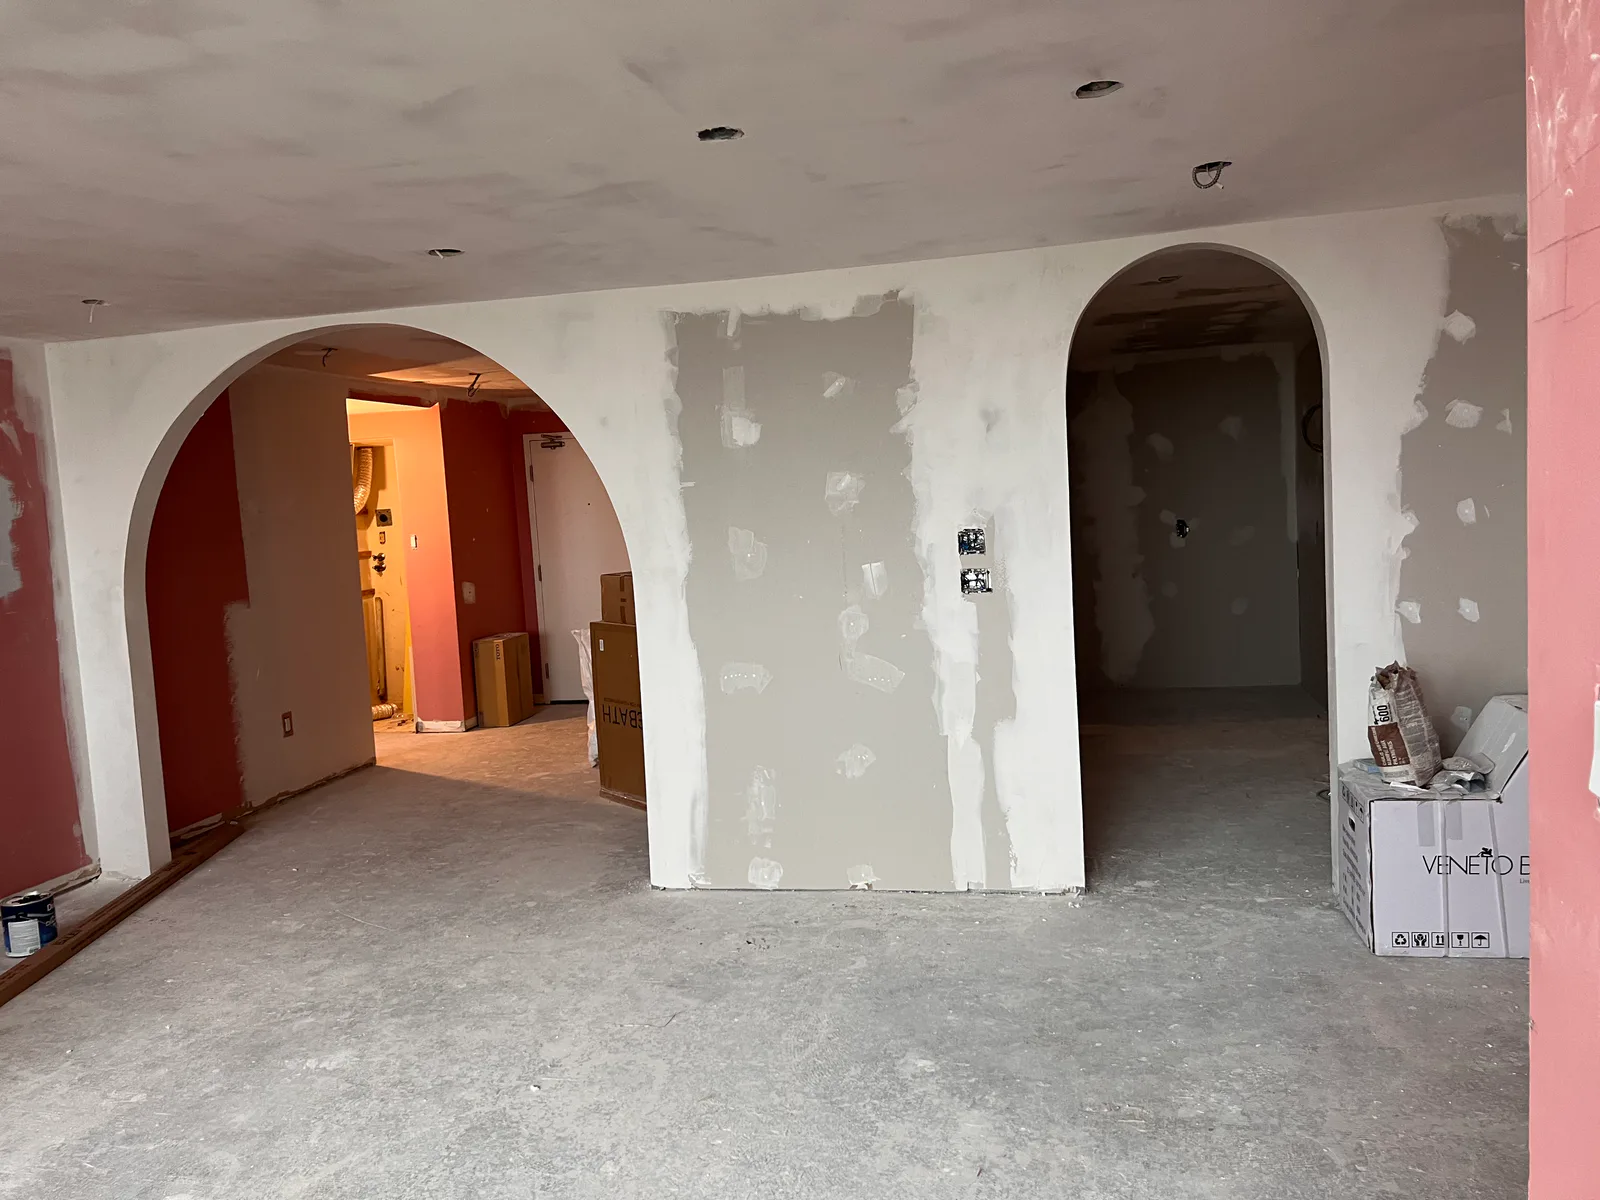
Curved openings connect the kitchen and living room.
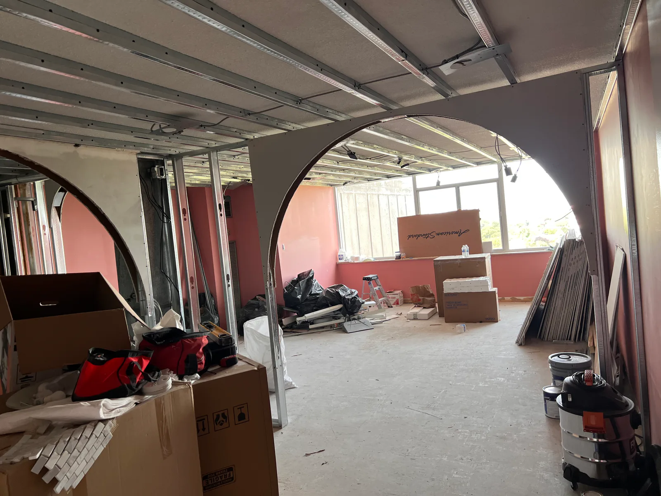
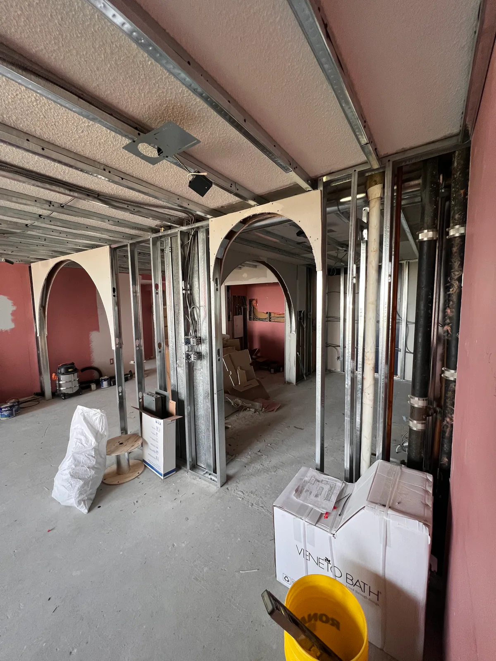
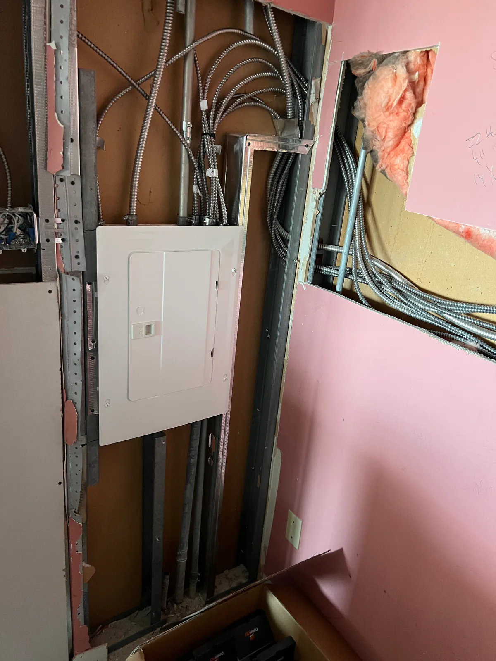
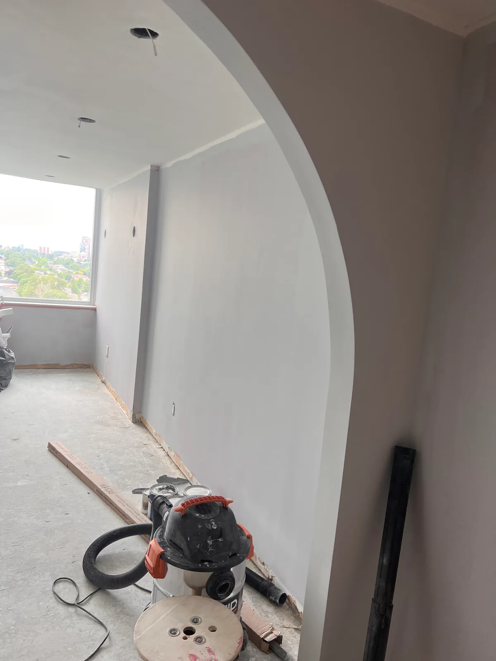
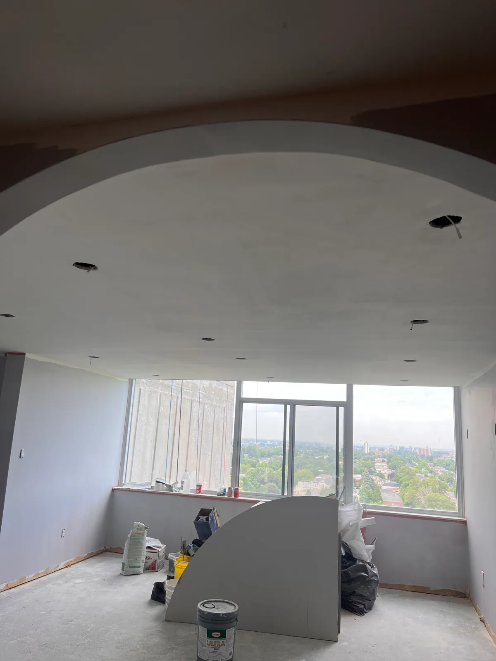
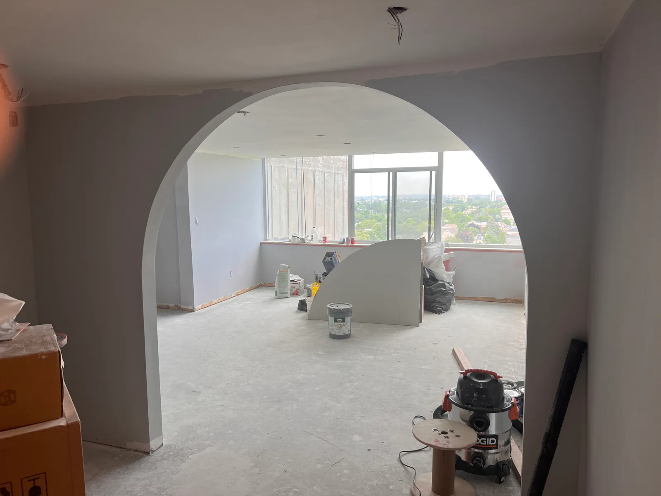
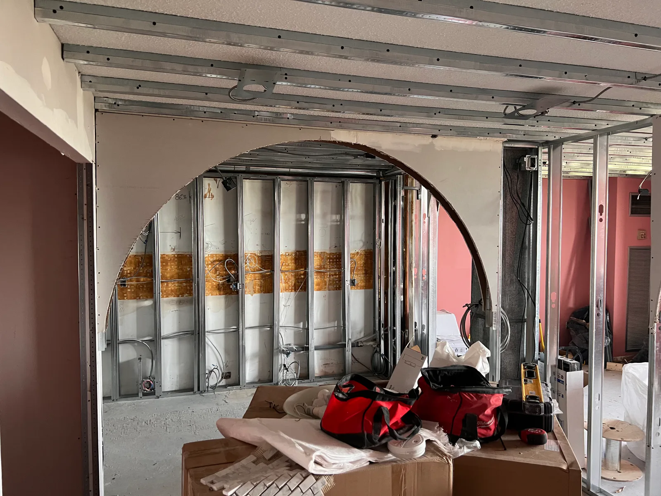
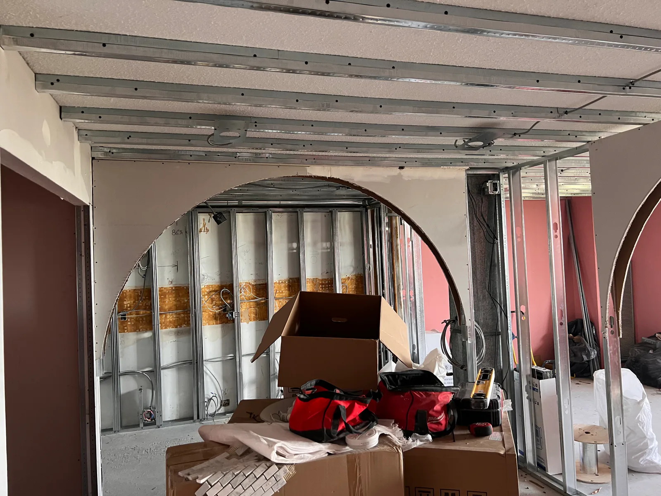
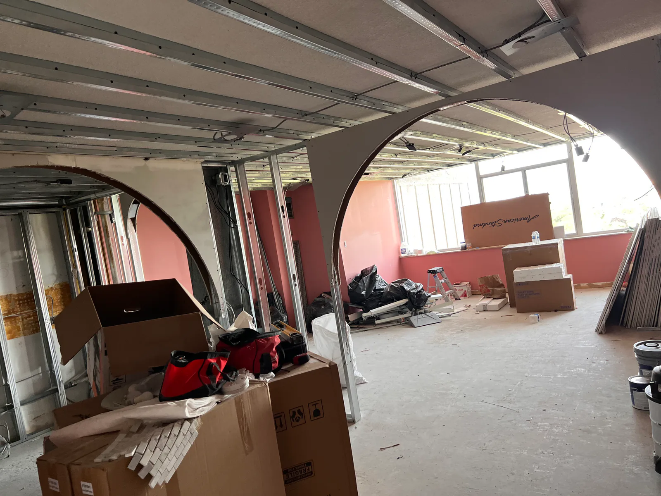
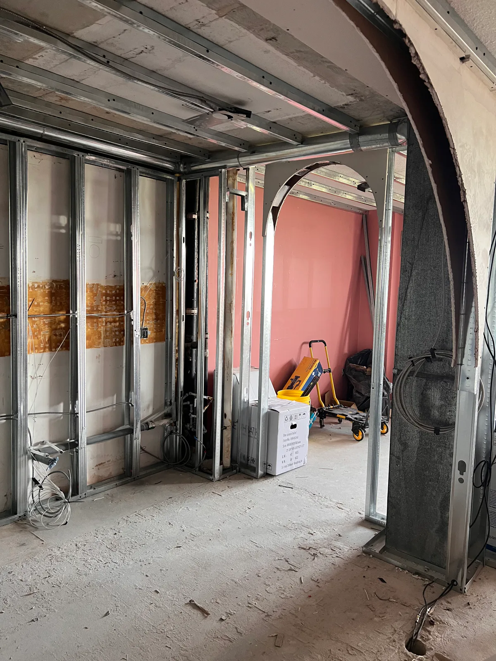
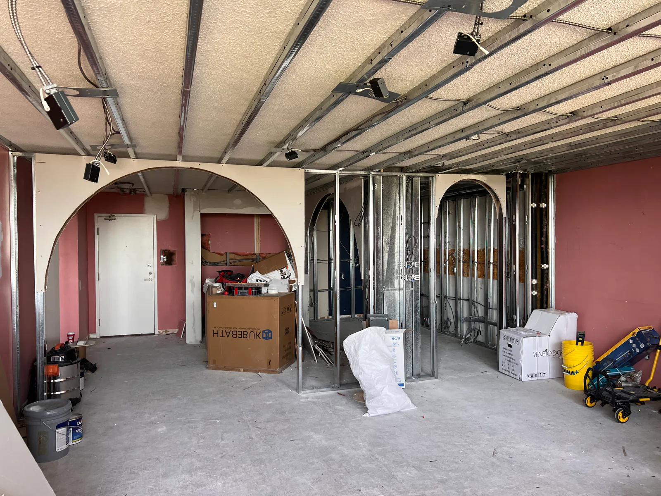
The supplied photographs document the 3000 Bathurst, Toronto home from exposed framing and rough-ins through the completed arched kitchen and living-room walls.
Metal framing, drywall shaping, and finish work created the curved openings that now connect the kitchen, dining area, and living room. The completed rooms add white cabinetry, marble-look counters and backsplash, a large island, appliances, layered lighting, and coordinated flooring.
Bathrooms were refreshed with new tile, a glass shower, vanity, fixtures, and clean finish details. Client identity, unit details beyond the supplied address, budget, and schedule are not published.
Documented scope
Arched walls, a connected kitchen, and finish coordination.
Before & after · 3000 Bathurst, Toronto
From framing and arch shaping to finished rooms.
The owner-provided JT photographs below are grouped by construction stage and finished spaces. They document this project only and are not a promise of identical results for another property.
Before & construction
Framing, rough-ins, and arch shaping
After
Completed arched openings, kitchen, bathrooms, and finishes
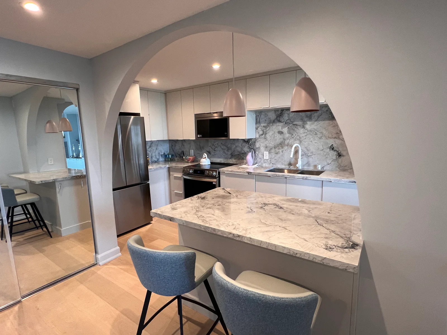
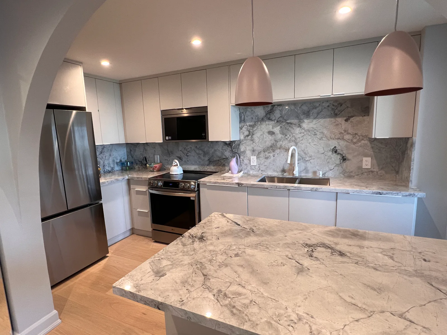
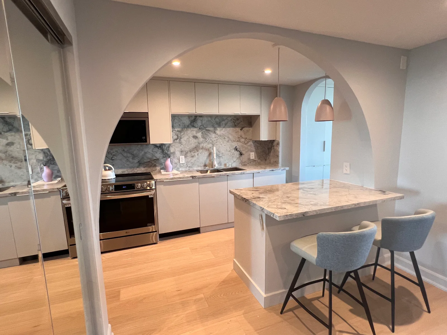
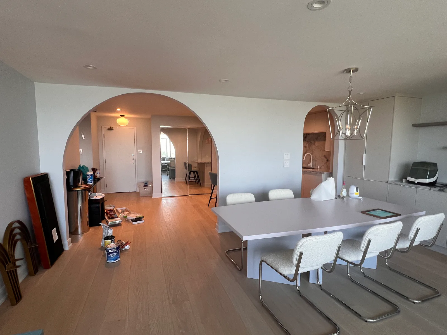
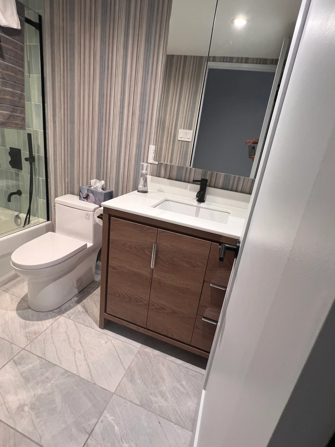
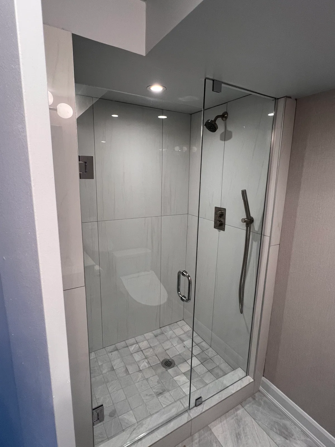
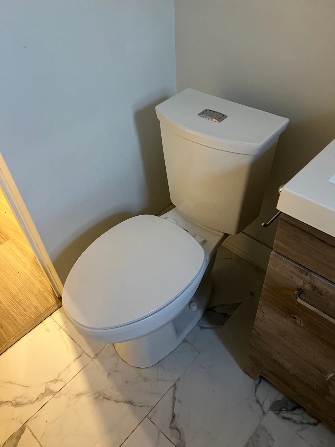
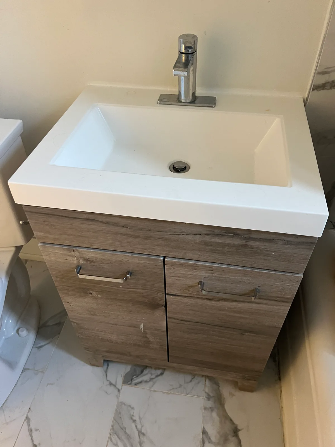
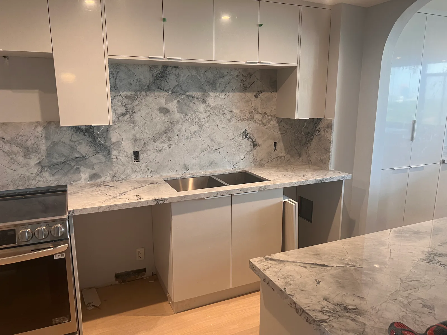
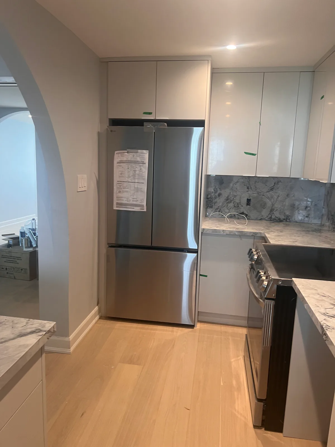
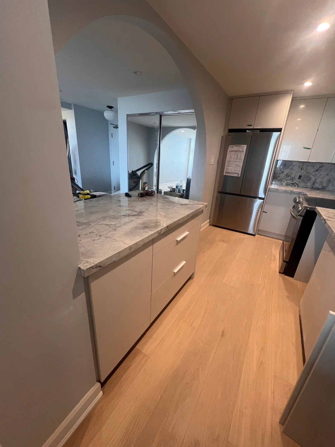
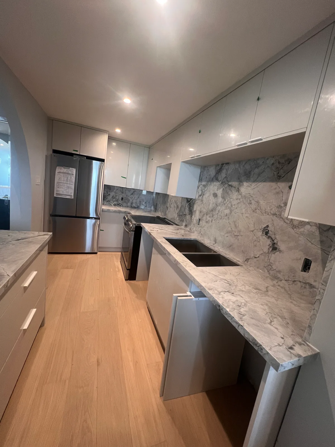
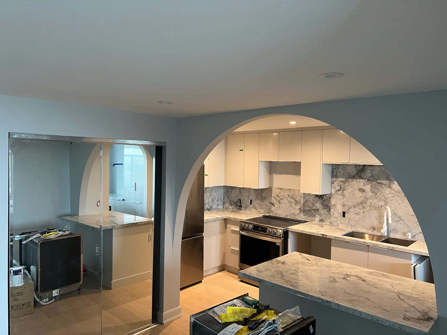
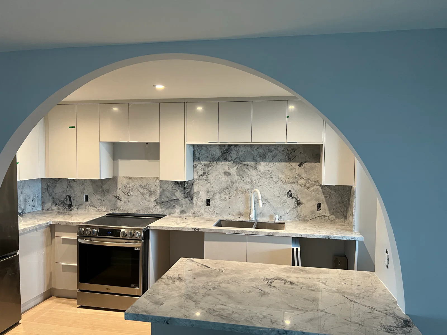
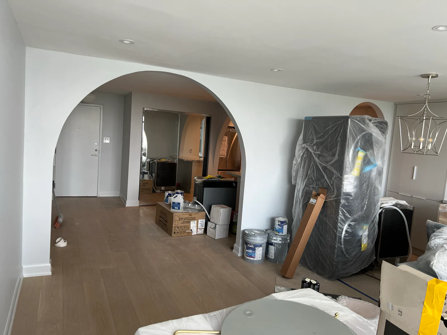
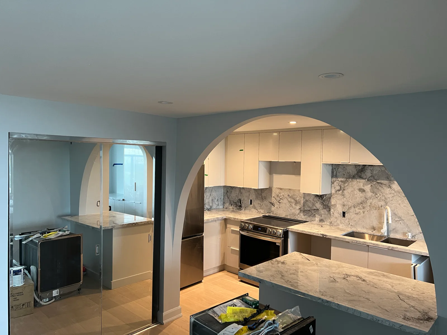
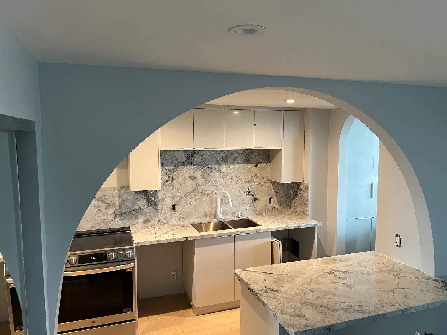
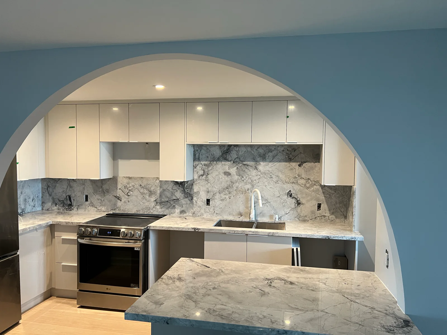
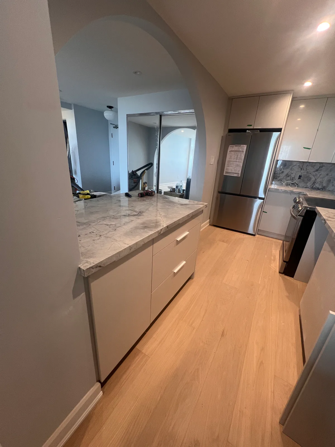
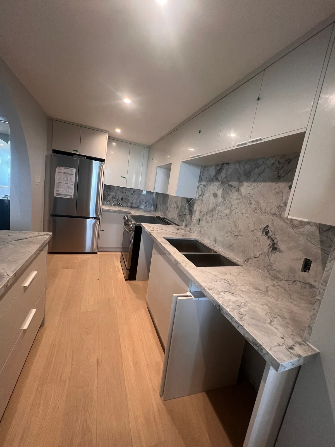
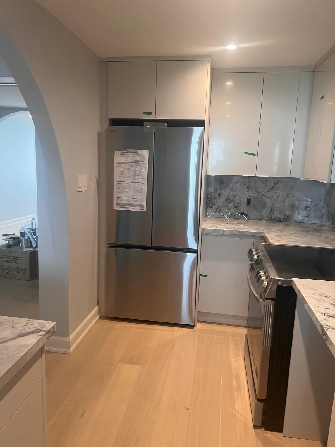
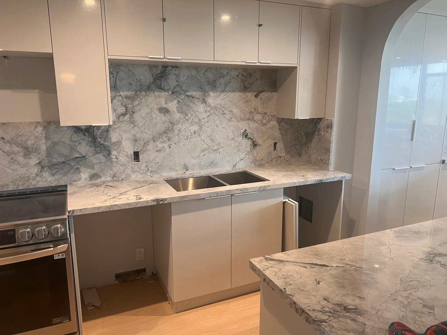
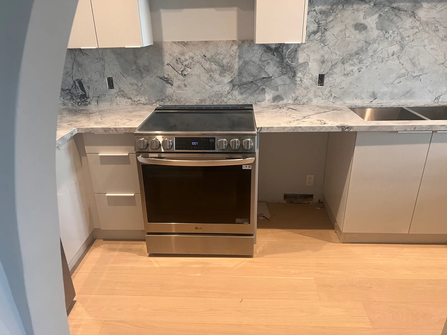
Owner-provided project photography. The construction sequence shows the arch framing and rough-ins; the completed sequence shows the finished kitchen, living-room openings, bathrooms, and interior finishes.
Have a similar project? Request a Free Estimate.
Start with a free consultation and preliminary estimate. Every project contracted directly with JT includes a one-year labour warranty on JT workmanship, subject to the written agreement.
Planning work in the city? Explore renovation services in Toronto and connected interior renovations.