
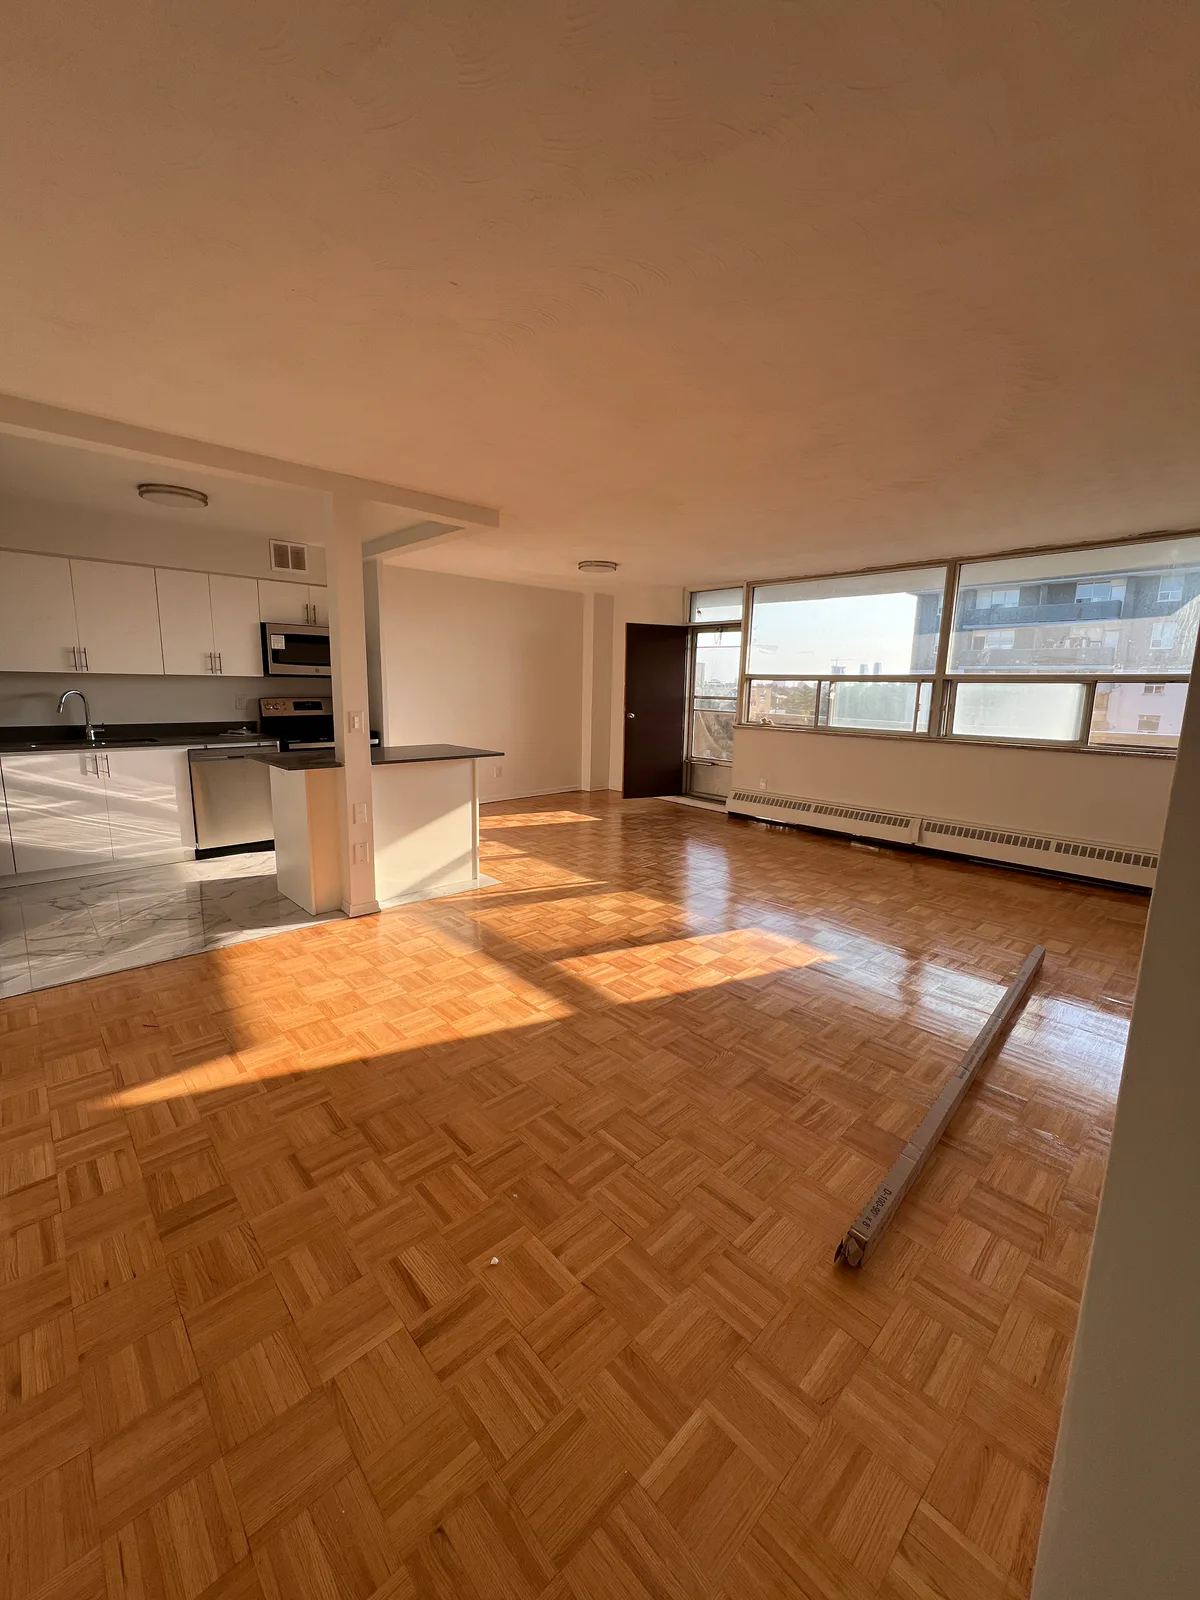
Toronto · Kingsbridge
Kitchen and connected interior renovation
Wall opening, kitchen, bathroom, flooring and finishes, documented before and after.
Toronto kitchen and interior renovation →Toronto renovation contractor
Rental-unit turnovers, occupied repairs and connected interior renovations for Toronto property managers, landlords and homeowners. One written scope for kitchens, bathrooms, flooring, painting and related trade coordination.
Documented Toronto projects
Review real JT renovations at Kingsbridge, 3000 Bathurst and Eglinton Avenue West. Each case study identifies the work and project stages its photographs document.
Wall opening, kitchen, bathroom, flooring and finishes, documented before and after.
Toronto kitchen and interior renovation →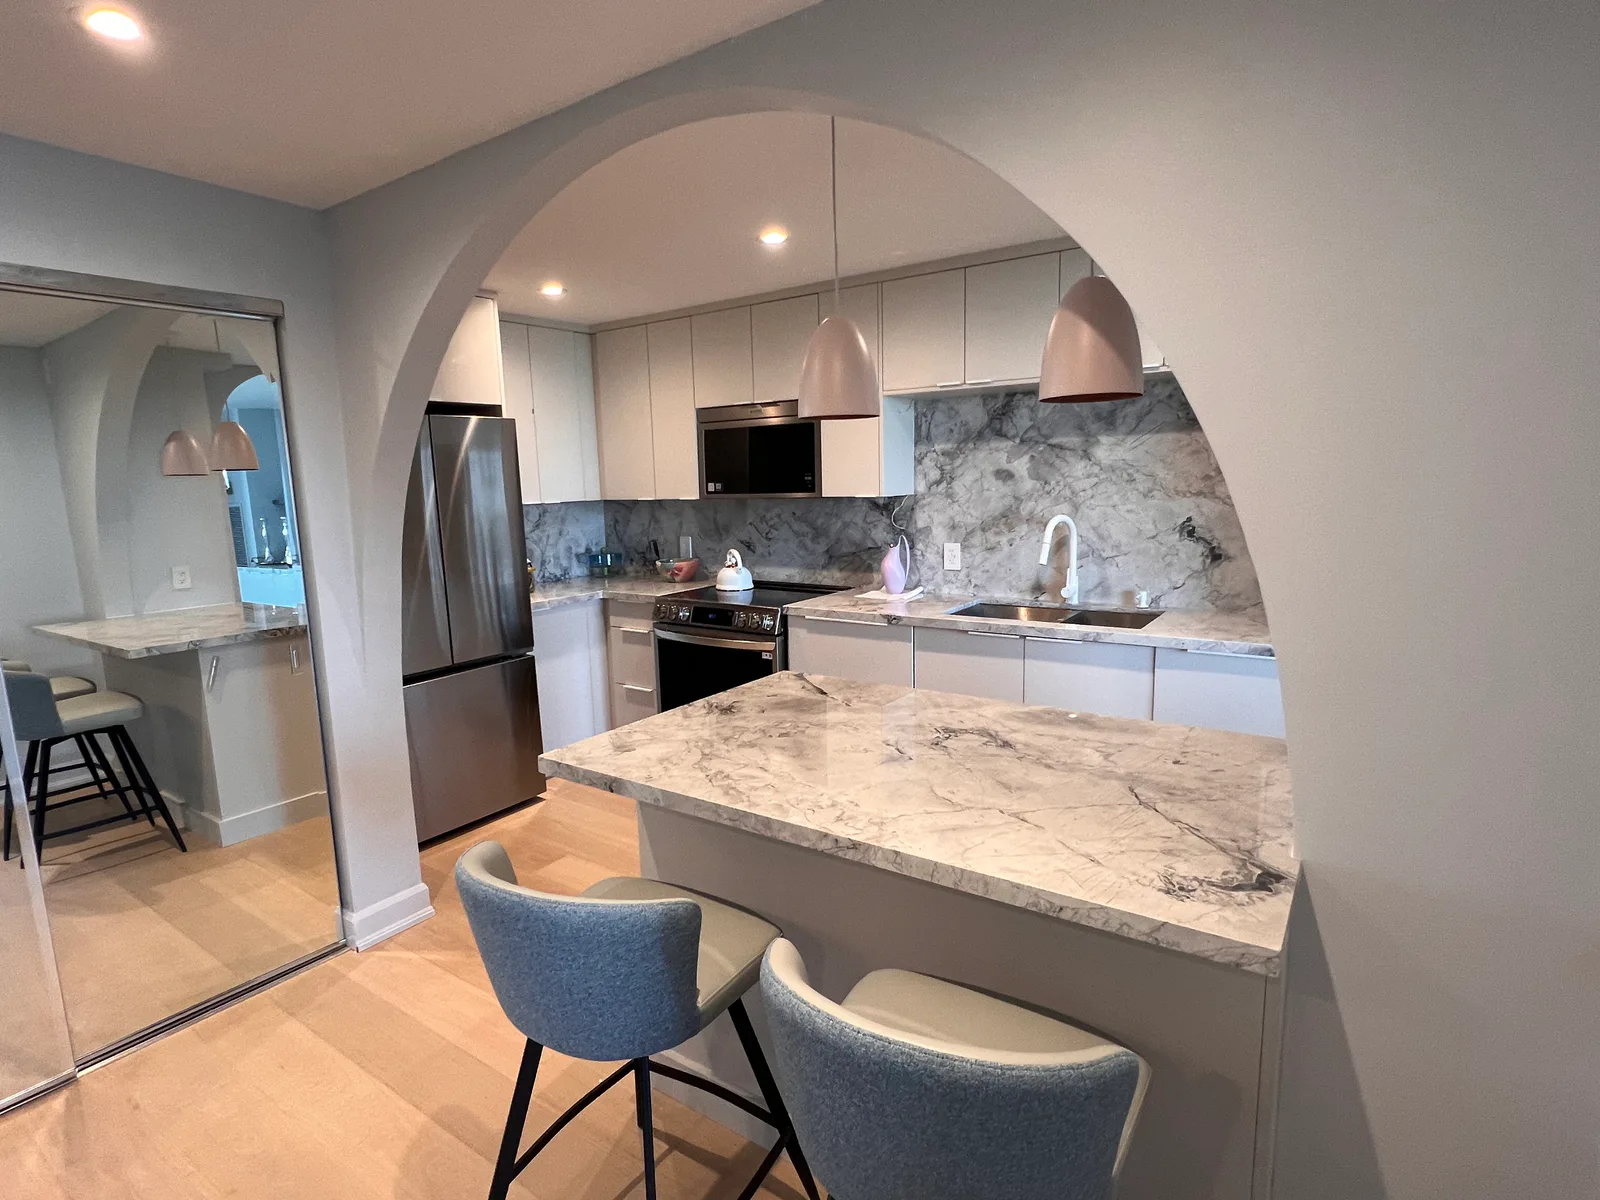
Framing and drywall shaping through the finished kitchen, bathrooms, flooring and lighting.
Bathurst interior renovation: before and after →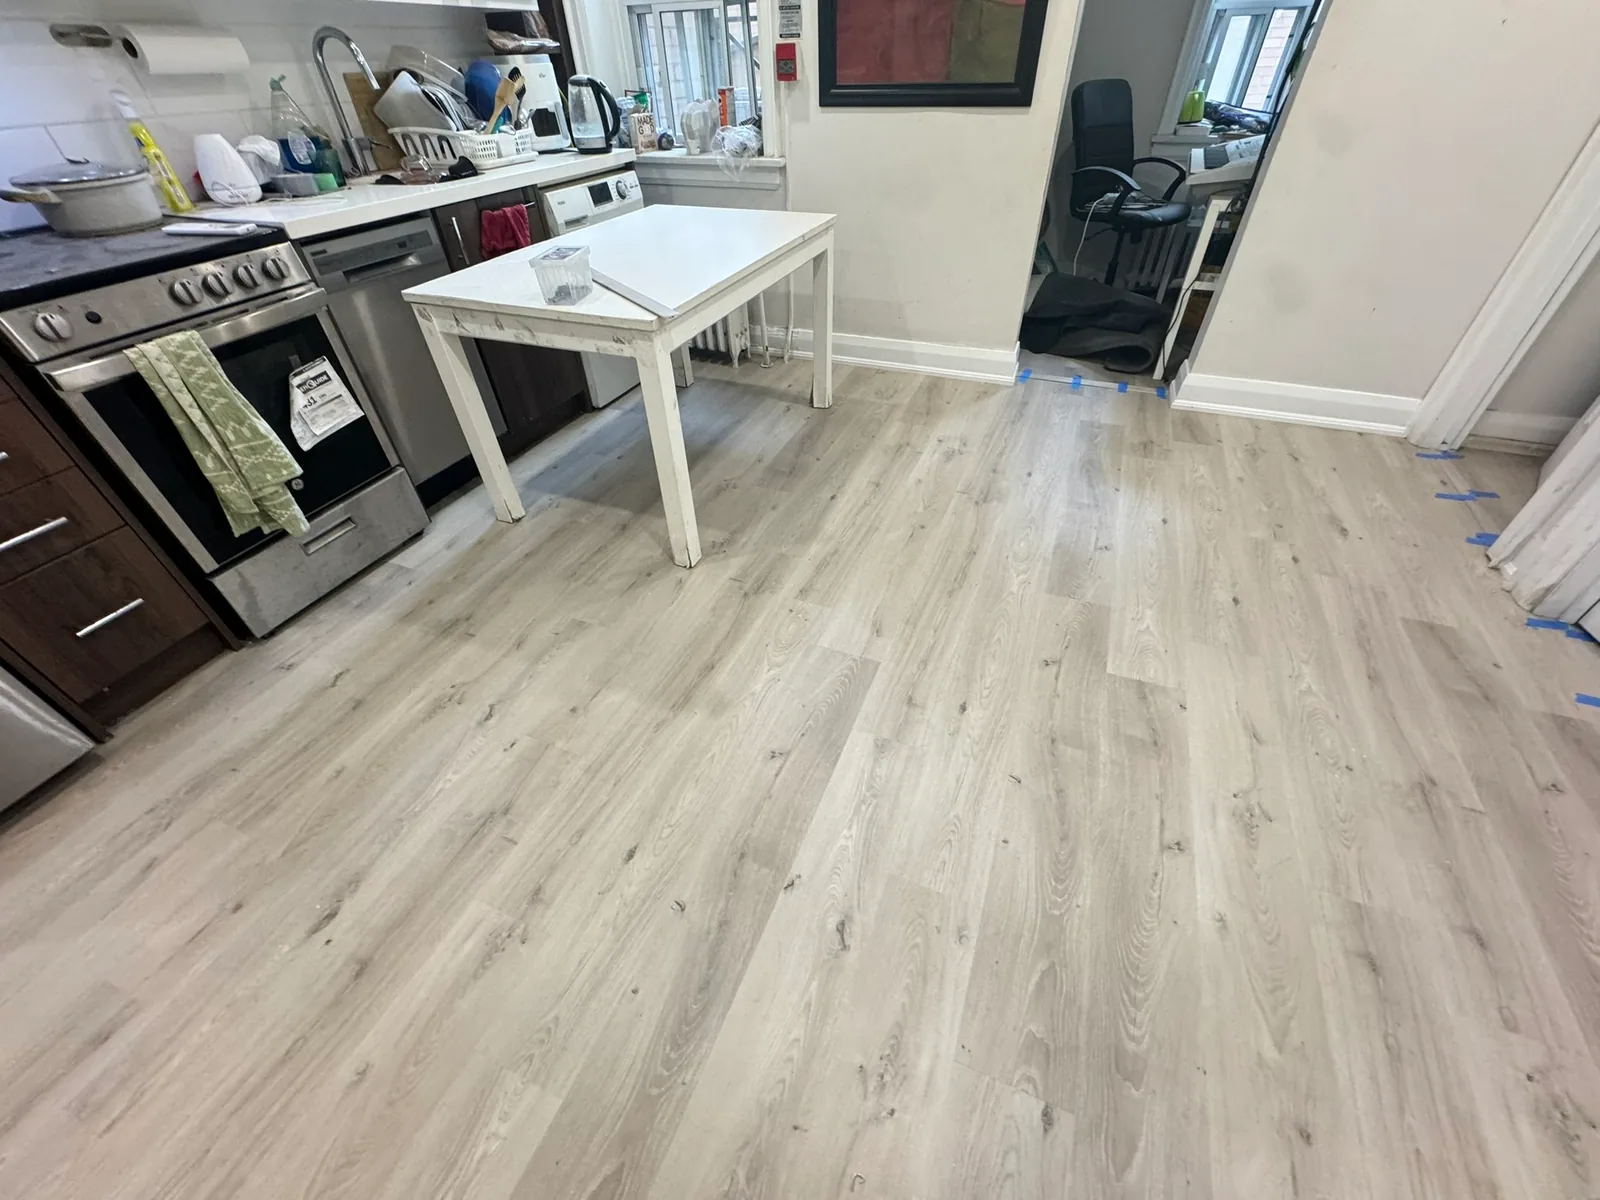
Selective removal, replacement plywood and the completed plank floor, with each stage shown.
Eglinton West floor repair case study →Toronto renovation services
Property-specific scopes for vacant or occupied rentals, managed homes, connected interiors, finishes, and related trade coordination.
Investment-property renovations →Room-by-room scopes for kitchens, bathrooms, flooring, paint, fixtures, repairs, finishing, and final handover.
Unit turnovers →Repair and maintenance work planned around residents, appointments, protection, shared areas, and building rules.
Occupied repairs →Connected multi-room renovation work from selective demolition and preparation through flooring, paint, trim, and final review.
Interior renovations →Cabinetry, counters, tile, fixtures, flooring, lighting coordination, paint, and connected finishing work.
Kitchen & bath →Office, tenant-improvement, and commercial interior scopes reviewed against operating hours and building requirements.
Commercial renovations →Assessment-led removal and repair planning tied to the verified moisture source and conditions in the affected area.
Mould remediation →Toronto property coordination
Toronto renovation planning changes with the property: older semis and row houses can involve plaster, tight access, shared or party-wall conditions, and structural openings; condominiums and rental towers add alteration packages, elevator bookings, protection, shutdowns, and restricted work hours.
Post-war houses may bring settled subfloors, earlier plumbing or electrical work, and connected repairs that are not visible in a finish-only quote. Commercial interiors require the existing use, proposed use, life-safety systems, accessibility, building operations, and landlord requirements to be checked before the scope becomes a schedule.
For Toronto, structural or material alterations, adding or removing walls, new or enlarged openings, modified plumbing or heating systems, some basement work, second suites, and changes of use can require a building permit. Cabinetry, millwork, and some like-for-like fixture replacements may not require a building permit, but zoning, electrical, heritage, condominium, and other approvals can still apply.
When a permit is required, the submission may need dimensioned existing and proposed floor plans, structural information, smoke and carbon-monoxide alarm locations, plumbing fixtures, and qualified-designer or engineer responsibility information. Party-wall work can require coordinated applications, and required framing, fire-separation, plumbing, HVAC, and final inspections must be planned before finishes close the work.
Explore Toronto investment-property renovations →
Toronto currently requires a Rental Renovation Licence Screening Form with permit applications related to repairs or renovations of a residential unit. The form helps determine whether the separate Rental Renovation Licence requirements apply; owners should confirm the current rules and obtain appropriate legal or property-management advice.
Check when Toronto requires a building permit ↗
Review Toronto’s interior-alteration submission guide ↗
Review Rental Renovation Licence guidance ↗
Toronto + flooring repair
Use the focused Toronto page to review selective removal, base preparation, transitions, access, documentation, and a real Eglinton Avenue West project.
Toronto renovation FAQ
Exact requirements depend on the building, municipality, occupancy, and construction scope.
Yes. Turnover scopes can include kitchens, bathrooms, flooring, drywall, painting, fixtures, carpentry, and the final work required before a unit returns to service.
Yes. Tell JT about residents, appointments, elevators, loading areas, work hours, protection requirements, parking, disposal procedures, and site contacts during the initial request.
No. Applicability depends on the property and circumstances. Owners should review current City of Toronto guidance and obtain appropriate legal or property-management advice before relying on a construction plan.
Provide the address, property type and approximate age, unit or area, occupancy, access requirements, photographs, known damage, rooms, finish standard, priorities, and target timing. Include any alteration package, survey, existing drawings, permit records, or information about party walls, structural changes, plumbing, electrical service, elevators, shutdowns, and restricted work hours. A walkthrough is often needed before pricing or scheduling is finalized.
Plan your Toronto scope
Documented local work
Eglinton West removal, base correction and completed flooring, with the stages of work documented.
A previous project shows the completed workmanship, not a fixed price or schedule for your property.
View the case study →Projects contracted directly with JT include a one-year labour warranty on JT workmanship, subject to the written agreement.