
Office interiors
Office renovation and fit-out contractor for Toronto and the GTA.
Office interior construction coordinated around layout, landlord and building requirements, access, schedule, and finish priorities.
From shell to usable space
Coordinate the details before work begins.
As an office renovation contractor, JT organizes defined interior work such as selective demolition, partitions, drywall, ceilings, flooring, painting, trim, doors, cabinetry, counters, hardware, and finish transitions.
A useful starting scope identifies the intended layout, occupancy date, building rules, access, finish standard, landlord approvals, and related trades. JT brings contracted interior construction tasks into one practical sequence and confirms project-specific requirements before pricing or scheduling is finalized.
Explore commercial interior renovations → · Toronto service area → · Review credentials →
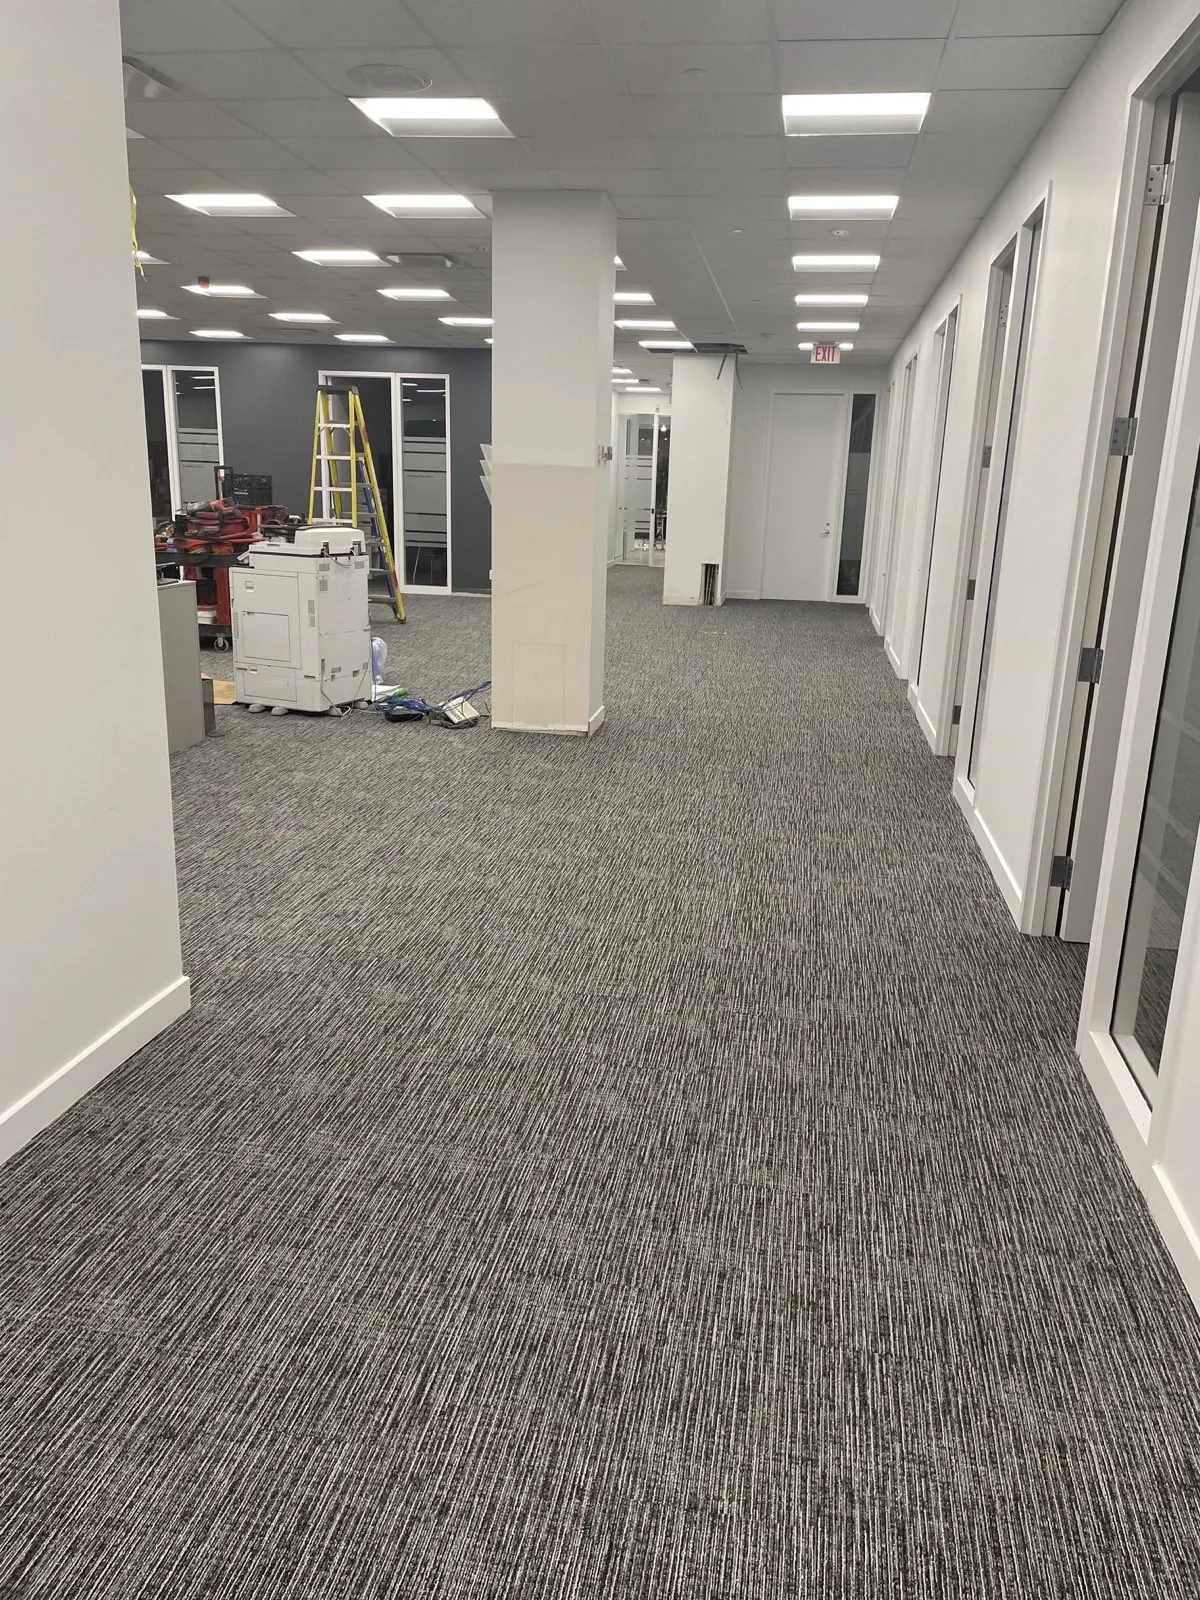
JT office project · Work in progress
Office flooring and finishes during fit-out.
This JT site photograph shows carpet tile through an office circulation area and the surrounding work in progress.
This photograph from JT’s existing portfolio records an active work stage: installed carpet tile and surrounding office finishes, with tools and open ceiling details still visible. It does not represent a completed fit-out or final handover.
The published portfolio covers multiple GTA properties. The exact address, client, budget and schedule for this office are not published.
View the office photograph and project context →Office renovation FAQ
Plan the fit-out around the lease, building, and workplace.
Each proposal depends on the intended use, approved layout, property procedures, access, schedule, and applicable consultants and trades.
What is the difference between an office fit-out and an office renovation?
A fit-out usually prepares a shell or tenant space for use, while an office renovation changes an existing workplace. Either may involve partitions, ceilings, flooring, painting, millwork, fixtures, doors, and related trade coordination; the actual drawings, approvals, and scope determine the work.
Can an office renovation be completed in phases?
Phased or off-hours work may be possible when the site, building rules, safety plan, noise limits, access, shutdowns, and business operations allow it. JT confirms these constraints before promising a schedule.
Who handles drawings and building approvals?
The owner, landlord, building manager, designer, architect, engineer, consultants, and contractor may each have defined responsibilities. JT can build from approved documents and coordinate its contracted work, but does not represent itself as a standalone architectural or interior design practice.
Where does JT review office renovation requests?
JT reviews office and tenant-space requests in Toronto and surrounding GTA communities, including Markham and Vaughan, subject to the property address, scope, access, timing, and current availability. See all service areas or contact JT with the address.
Talk about your building.
Tell us about the property, occupancy, access, and work you need. Timing and pricing follow a review of the actual scope. Projects contracted directly with JT include a one-year labour warranty on JT workmanship, subject to the written agreement.
This example shows connected interior finishes, not an office fit-out claim: Related interior renovation case study. Read the relevant FAQs →
Free planning guides
- Office Renovation Phasing Checklist — Plan an office renovation around staff, meetings, IT, deliveries and handover with a practical zone-by-zone phasing checklist.