
Commercial interior work
Commercial interior renovations in Richmond Hill, Toronto and the GTA.
Based in Richmond Hill, JT coordinates office and tenant-space interior construction: partitions, flooring, painting and connected finishes, with a written plan for access, operations and handover.
Operational planning
Scope, access, sequence, and finish standards.
Based in Richmond Hill, JT works as a commercial interior renovation contractor for defined scopes in offices, tenant spaces, and occupied commercial properties across the GTA.
The first review identifies the existing and proposed use, occupant load where relevant, landlord criteria, active life-safety systems, accessible routes, permitted work hours, loading and elevator procedures, shutdowns, and public or tenant protection. A change of use, altered partitions, plumbing or mechanical work, fire-rated assemblies, and connected structural work may change the required drawings, permit stream, inspections, and qualified-trade responsibilities.
JT organizes the construction scope around those operating requirements and confirms who is responsible for consultants, permit submissions, licensed trades, inspections, building approvals, and closeout records before work is scheduled.
Explore office renovations and fit-outs → · Richmond Hill renovation service area → · Toronto service area → · Permit planning → · Verify insurance and WSIB credentials →
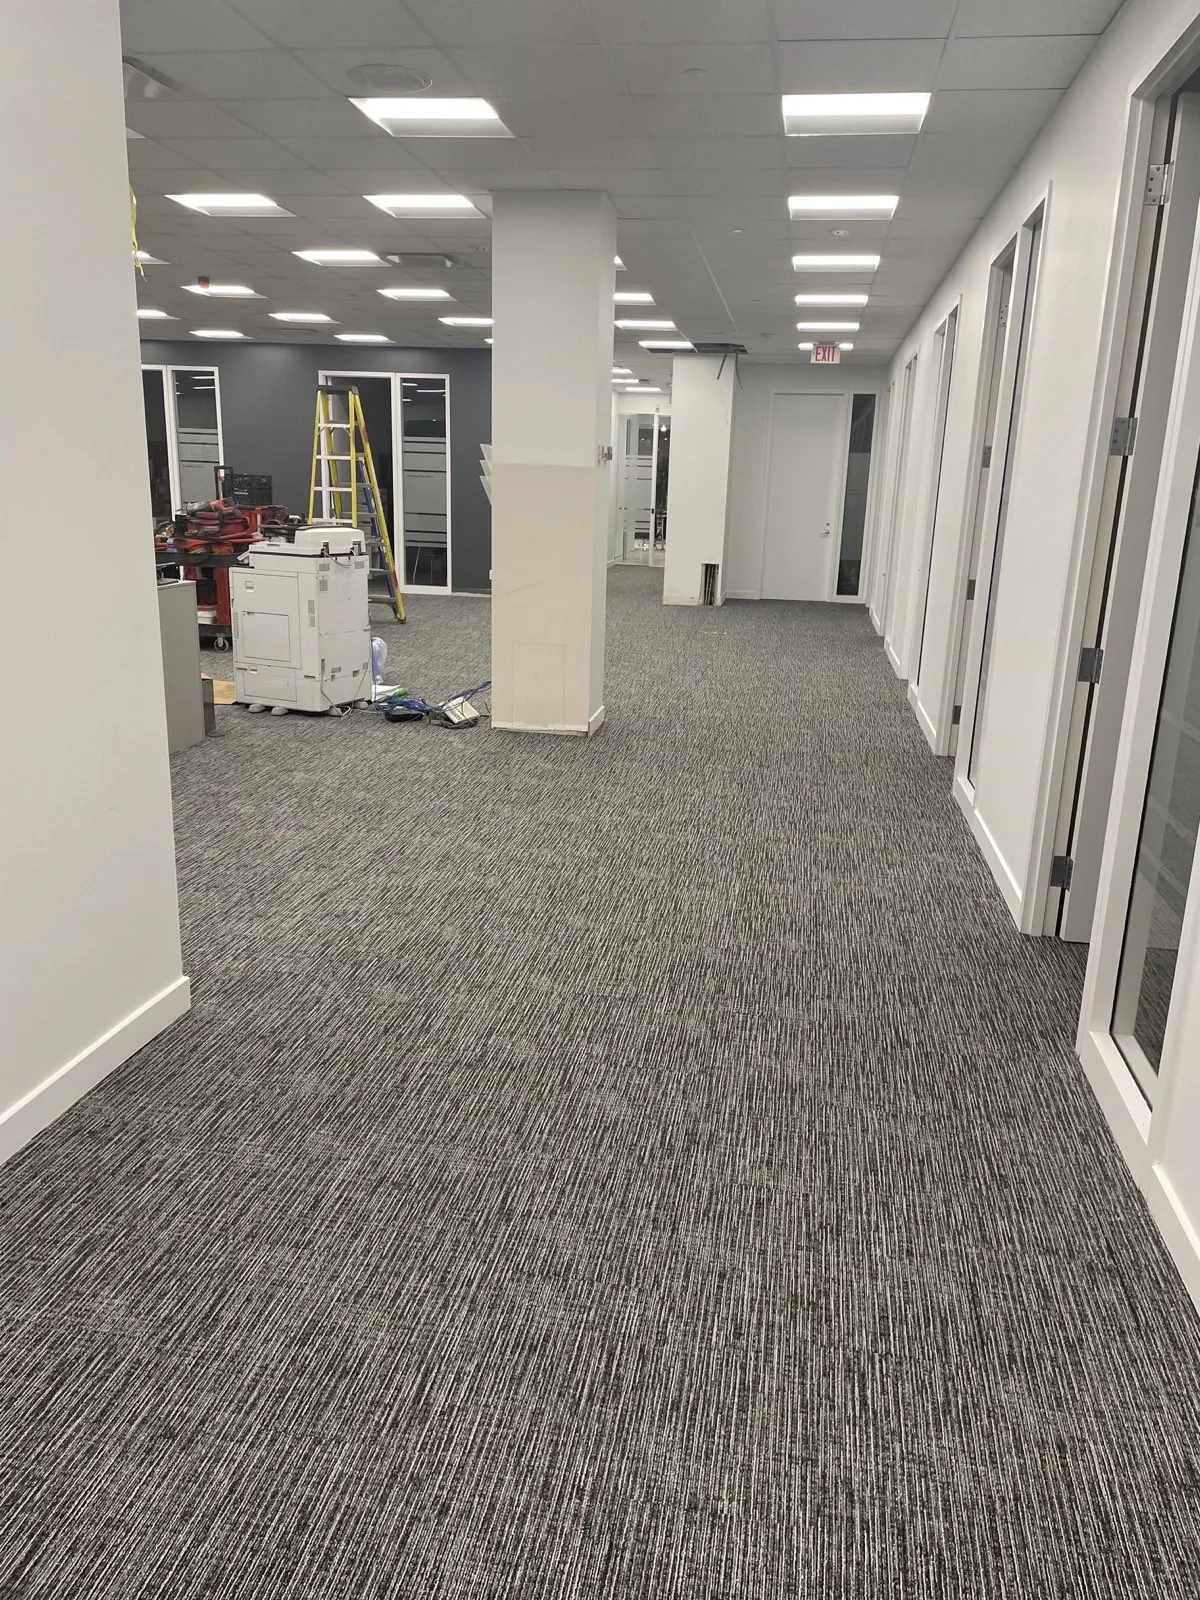
JT office project · Work in progress
Commercial interior work, shown at its actual stage.
Review JT’s office common-area work while planning the flooring, partitions, finishes and operating requirements for your own commercial space.
This photograph from JT’s existing portfolio records an active work stage: installed carpet tile and surrounding office finishes, with tools and open ceiling details still visible. It does not represent a completed fit-out or final handover.
The published portfolio covers multiple GTA properties. The exact address, client, budget and schedule for this office are not published.
View the office photograph and project context →Commercial renovation FAQ
Questions to resolve before a commercial interior project.
The usable scope depends on the property, occupancy, approvals, access, life-safety requirements, related trades, and operating constraints.
What does JT handle as a commercial contractor?
JT handles defined commercial interior renovation and tenant-improvement scopes such as selective demolition, partitions, drywall, ceilings, flooring, painting, trim, doors, cabinetry, counters, fixtures, and coordinated related trades. This page does not represent ground-up commercial building construction.
Can renovation work be phased around business operations?
Where practical, the plan can account for occupants, customers, working hours, delivery routes, protection, noise, dust, shutdowns, and phased handover. The actual sequence must be confirmed with the property and building requirements.
What construction project management does JT provide?
JT coordinates the written scope, schedule sequence, site access, protection, materials, related trades, changes, deficiencies, and handover within its contracted renovation work. This is not a standalone construction-management or owner’s-representative service.
How should I compare commercial construction companies near me?
Start by confirming that each company actually performs your type of commercial interior work. Compare the written scope, insurance, WSIB status, project evidence, permit and trade responsibilities, operational plan, exclusions, change process, warranty, and close-out records—not only the total price or a “best contractor” claim.
Which GTA areas does JT serve for commercial renovations?
JT reviews commercial interior requests across Toronto and surrounding GTA communities, subject to the exact address, scope, schedule, access, and current availability. Check the service-area directory or send the property address for confirmation.
Local building coordination
Plan around the property and its location.
Review Richmond Hill interior construction and renovation services and office renovation and fit-out planning for location-specific planning. Include the property address, occupancy, management contact, access rules and required finish standard so the written scope reflects the building.
Offices and tenant interiors
Richmond Hill commercial renovations: define the work zone and handover.
JT reviews commercial interior renovation requests in Toronto, Richmond Hill and surrounding GTA communities. The service is for existing interiors and defined tenant-improvement scopes, not ground-up commercial construction.
- Business requirements: describe how the space is used, which areas must remain available, and the desired opening or handover date.
- Construction boundaries: identify partitions, doors, flooring, paint, cabinetry and connected work, including items supplied by the tenant or landlord.
- Access and sequencing: agree on delivery routes, storage, protection, noise-sensitive periods and any proposed shutdowns with building management.
- Completion criteria: list the inspections, deficiencies, cleanup, product information and approval records required for handover.
Consultant, landlord, permit and specialist-trade responsibilities must be confirmed for the actual scope. A preliminary conversation does not replace the approvals required for the property.
Explore office renovation and fit-out services and JT’s GTA common-area portfolio. That collection labels completed corridor work separately from active office fit-out photographs; it is not a claim that every commercial space shown is finished.
Review JT credentials and customer feedback →
Worked with JT? Share an honest Google review of your experience ↗
Plan your commercial renovation scope.
Send the Richmond Hill or GTA property address, floor plan or photos, intended use, landlord requirements and the areas that must remain operational. Timing and pricing follow a review of the actual scope. Projects contracted directly with JT include a one-year labour warranty on JT workmanship, subject to the written agreement.
Review JT office work in progress before discussing a comparable scope. Read the relevant FAQs →