
Full interior renovations
Connected renovation scopes for living areas, bedrooms, hallways, kitchens, bathrooms, flooring, paint, trim, doors, and finishing.
Interior renovations →Richmond Hill renovation contractor
Commercial interiors, rental-unit turnovers, occupied repairs, kitchens, bathrooms, flooring, painting, and mould-related reconstruction with one accountable team.
Local renovation service
JT INTERIOR CONSTRUCTION CORP. is a renovation contractor based in Richmond Hill at 202–10720 Yonge Street, serving homeowners, landlords, property managers, offices, and commercial interiors throughout the city and the GTA.
Every project begins with the property conditions and how the space is being used. We review the work as a connected scope—including access, protection, demolition, related trades, material transitions, finishing, and handover—before confirming pricing or scheduling.
For property managers and landlords, we connect commercial interior renovations with rental-unit turnovers and building exterior and common-area improvements. Offices, tenant spaces and rental buildings need a scope that accounts for operations, resident access and a documented handover. Neighbourhood and building conditions vary, so availability and the appropriate next step are confirmed for each address.
Renovation services in Richmond Hill
Connected renovation scopes for living areas, bedrooms, hallways, kitchens, bathrooms, flooring, paint, trim, doors, and finishing.
Interior renovations →Vacant-unit work planned around access, finish standards, leasing priorities, and a clear return-to-service handover.
Unit turnovers →Cabinetry, counters, tile, fixtures, flooring, paint, and the connected trade work required for a complete result.
Kitchen & bath →Resident-aware repair work planned around appointments, protection, work-hour rules, shared areas, and clean completion.
Occupied repairs →Surface preparation, flooring installation, painting, trim, doors, hardware, caulking, transitions, and touch-ups.
Flooring & painting →Assessment-led affected-material removal, repair planning, and reconstruction tied to the verified site conditions.
Mould remediation →Defined office and tenant-space improvements planned around access, operations, approvals, protection, and handover.
Commercial interior renovation contractor in Richmond Hill →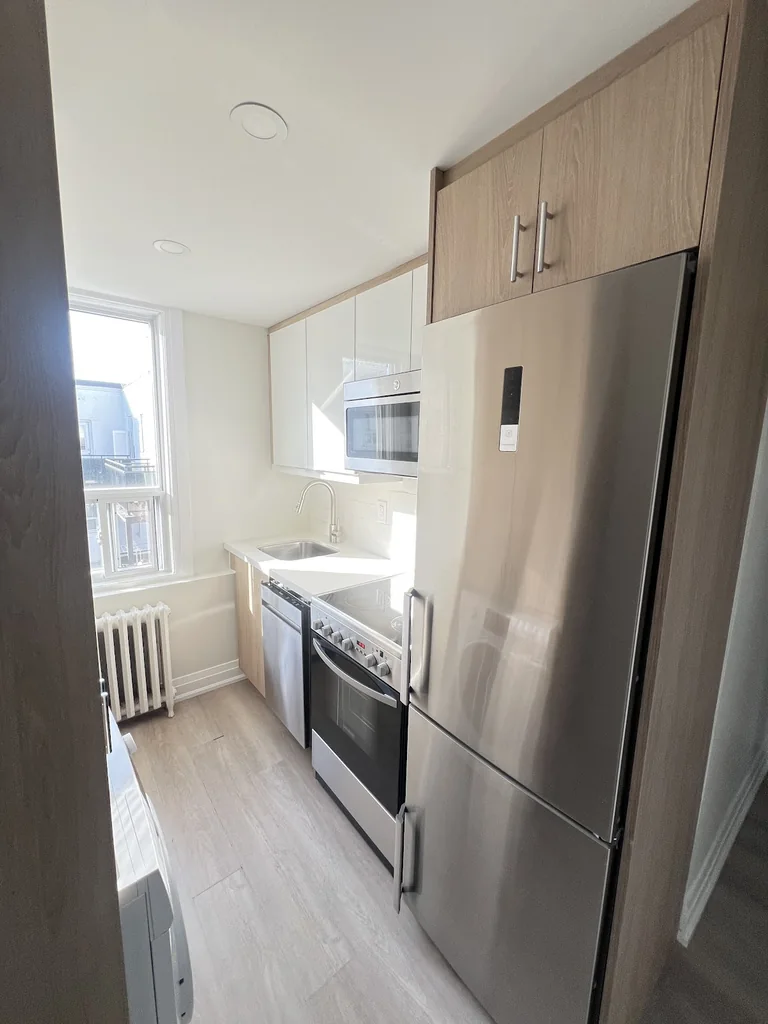
Verified project proof
A featured rental-unit renovation connects the kitchen, bathroom, flooring, paint, trim, doors, hardware, and lighting through one consistent interior scope.
JT publishes real project photography and current business credentials so property owners can review the work and the company before requesting a walkthrough.
Local planning details
Homes and residential buildings across Richmond Hill have different ages, layouts, access conditions, and renovation histories. Those differences affect the scope long before finishes are selected.
In established neighbourhoods such as Mill Pond and South Richvale, a walkthrough may uncover older plumbing routes, patched surfaces, uneven subfloors, or previous alterations that need to be coordinated with new work. Condominiums and multi-unit properties add building rules, elevator bookings, protection requirements, work-hour limits, and management approvals. Newer homes in areas such as Jefferson and Oak Ridges may have a more predictable starting point, but measurements, moisture conditions, services, and product compatibility still need to be confirmed.
JT organizes the visible renovation and the related preparation into one written scope. That can include demolition, drywall and surface repair, flooring transitions, cabinetry, tile, plumbing coordination, electrical work through a Licensed Electrical Contractor, paint, trim, doors, hardware, deficiencies, and final cleanup.
Permits and approvals
Cosmetic work may not require a building permit, while structural changes, material alterations, basement work, plumbing or HVAC alterations, and changes of use can require review and approval.
The City of Richmond Hill publishes current permit information and accepts building-permit applications online. Owners remain responsible for confirming what applies to their property, and condominium projects may also require corporation or management approval before work starts.
Plan the scope before the visit
Compare the decisions that shape a kitchen budget, from cabinetry and counters to connected electrical and plumbing work.
Plan a kitchen scope →Bathroom planningPrepare the information that affects waterproofing, tile, fixtures, ventilation, access, and written pricing.
Plan a bathroom scope →Written scopeOrganize rooms, finishes, responsibilities, approvals, and site conditions before requesting a quote.
Use the checklist →Richmond Hill renovation FAQ
Project-specific pricing and timing are confirmed only after the scope, conditions, access, materials, and related requirements have been reviewed.
JT works in houses, condominiums, rental units, and multi-unit residential properties. Share the property type, occupancy, address, and desired scope so the appropriate next step can be confirmed.
Yes. A connected scope can include kitchens, bathrooms, flooring, drywall, painting, trim, doors, fixtures, carpentry, and related finishing across several rooms.
Yes. Occupied work is planned around resident appointments, building access, elevators, work-hour rules, protection, noise, shared areas, and clean daily completion where the scope allows.
Start with the project planner and include the address, property type, rooms, existing conditions, photos, priorities, and desired timing. A walkthrough is often required before accurate pricing and scheduling can be prepared.
It depends on the work. Structural changes, material alterations, basement work, plumbing or HVAC alterations, and changes of use may require a City permit. Cosmetic work may not. The property owner should confirm the current municipal and building requirements before construction begins.
Yes. The planning information should include management contacts, approved work hours, elevator and loading procedures, protection requirements, insurance documents, parking, disposal rules, and any renovation agreement that applies to the unit.
Plan your Richmond Hill scope
Comparable completed work
Kitchen, bathroom, flooring and connected interior finishes. The published location is GTA; it is not identified as a project in this city.
A previous project shows the completed workmanship, not a fixed price or schedule for your property.
View the case study →