
Managed-property improvements
Building exteriors and common areas.
Coordinated upgrades and repair scopes for building entrances, exterior finishes, lobbies, corridors, stairwells, amenity rooms, and other common areas across the GTA.
One connected property
One coordinated scope from the outside in.
Entrances and shared areas shape the daily experience of residents, visitors, and property staff.
JT helps property managers group practical repairs, finish updates, access requirements, and building standards into a clear scope before work begins. Group entrance doors and hardware, exterior trim and caulking, surface preparation and painting, hallway flooring, and stairwell finishes in one area-by-area request. Identify recurring damage separately so the underlying concern can be reviewed before cosmetic work is priced.
For occupied buildings, the plan should define resident notices, protected routes, daily cleanup, material staging and how each area returns to use. Share photos and the building's approved finish standards using the property-manager work request, or prepare with the building exterior maintenance checklist.
Rental, multi-residential & commercial properties
Exterior Building & Property Improvements
JT INTERIOR CONSTRUCTION CORP. provides exterior maintenance, painting, and improvement services for rental buildings, multi-residential properties, and commercial properties.
We help property managers maintain a clean, professional, and well-maintained appearance throughout the property.
Our exterior services include:
- Parking lot line painting and re-striping
- Exterior railings and guardrail painting
- Gas line and exposed pipe painting
- Entrance canopy painting and restoration
- Exterior building wall painting
- Exterior doors, frames, and metal surface painting
- Concrete and masonry surface repairs
- Exterior caulking and minor waterproofing
- Loading area and service-area painting
- Parking garage walls, ceilings, columns, and line painting
- Exterior stair and metal structure painting
- Minor exterior repairs and property improvements
Each scope is reviewed for surface condition, access, weather, protection and building requirements. Gas-line painting is a surface-finishing service, not gas-system installation or repair; specialist work is reviewed separately.
Request exterior building and property improvements →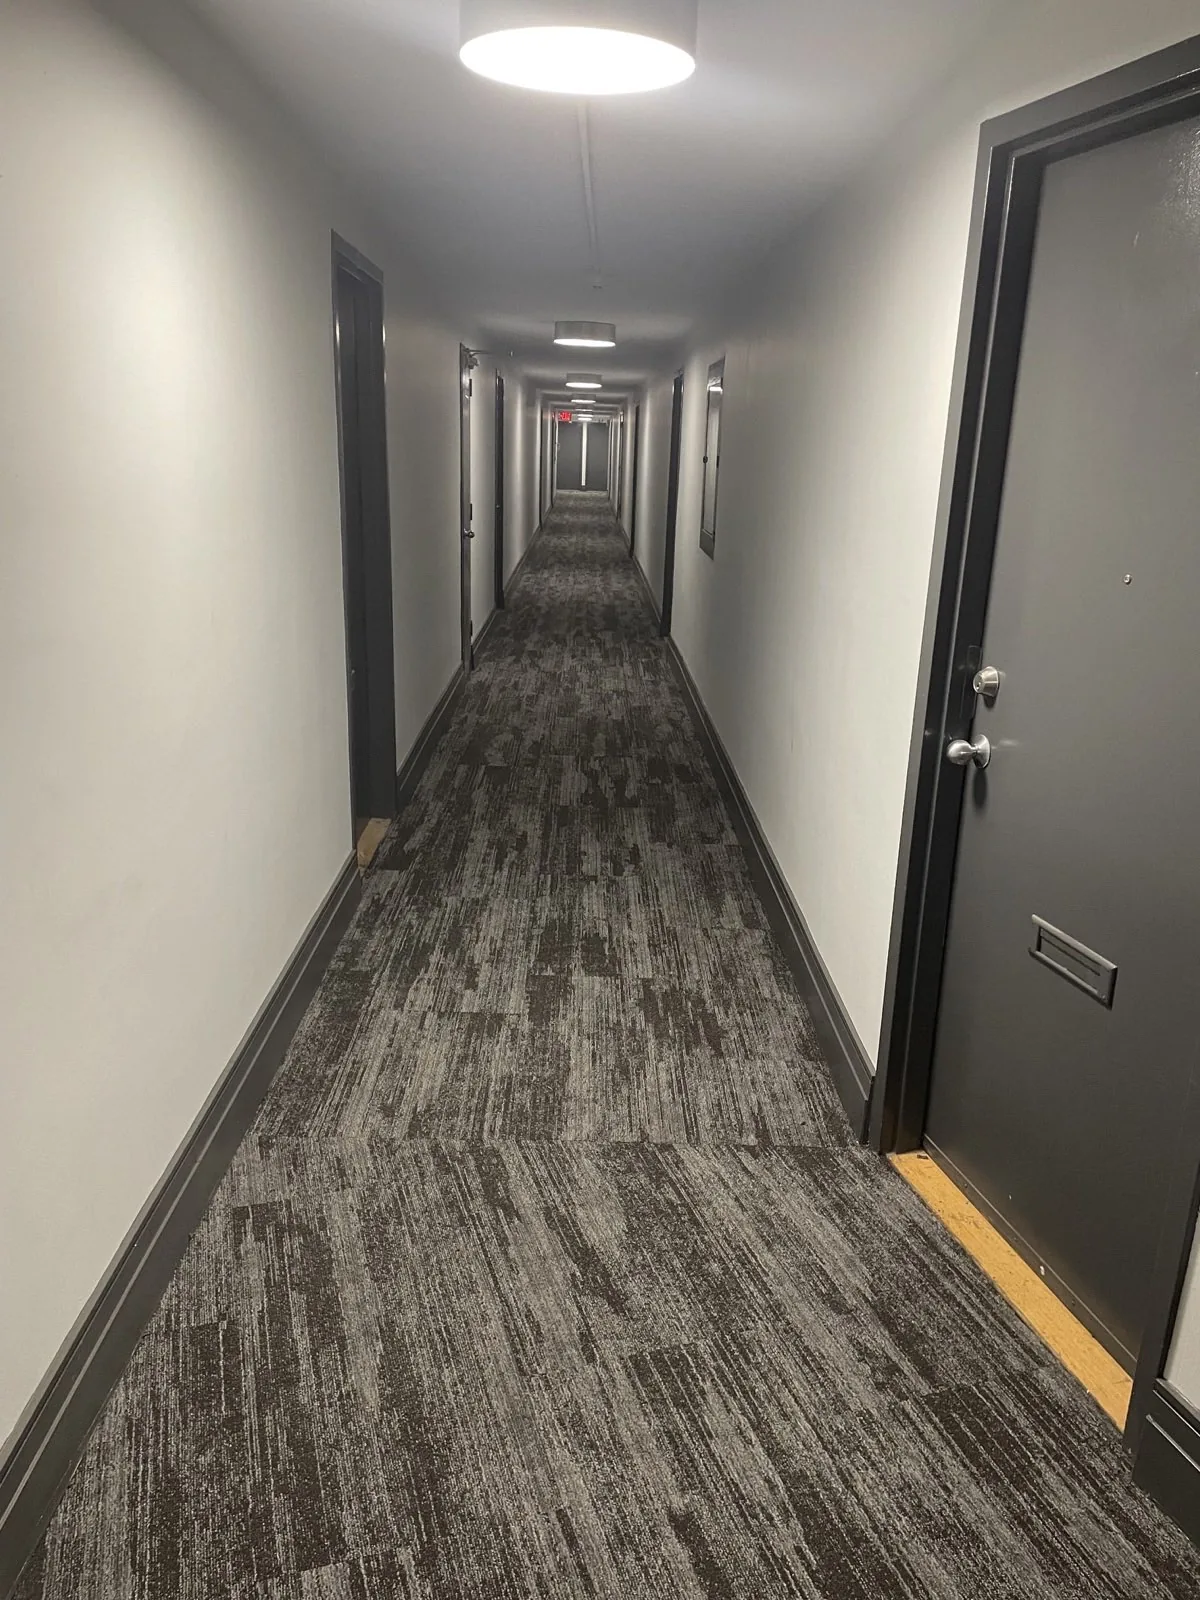
Real common-area work
See hallways, stairwells, shared rooms, and active finish stages.
This multi-property collection shows completed corridors and stairwells alongside clearly identified active-work areas, including flooring, painting, trim, lighting, and durable circulation finishes.
- Property types
- Multi-unit residential & commercial
- Areas shown
- Corridors, stairwells & shared rooms
- Finish scope
- Flooring, paint, trim & lighting
- Project evidence
- Real work across multiple properties
The gallery combines different properties and project stages. Exact addresses, client names, budgets, and schedules are withheld for privacy.
Plan around the building
Define access, protection, and specialist needs early.
Structural work, roofing, major building-envelope work, electrical or gas work, hazardous materials, and active emergency conditions may require qualified specialists, testing, permits, or emergency services.
- Identify each area: list the entrance, elevation, floor, corridor, stairwell, amenity room, or other location included.
- Share current conditions: provide overall and close-up photos, measurements, recurring concerns, and any previous repair history.
- Plan resident routing: note access windows, alternate paths, elevator or loading needs, noise limits, and notice requirements.
- Set the finish standard: identify approved colours, flooring, door hardware, trim profiles, signage, and durable material requirements.
- Account for weather and protection: include seasonal timing, surface conditions, dust control, floor protection, and safe daily close-out.
- Flag specialist requirements: share reports, drawings, permits, engineering direction, or trade-specific requirements already known.
Talk about your building.
Tell us about the property, occupancy, access, and work you need. Timing and pricing follow a review of the actual scope. Projects contracted directly with JT include a one-year labour warranty on JT workmanship, subject to the written agreement.
See completed corridors and separately labeled work in progress: Common-area project evidence. Read the relevant FAQs →