
Managed-property portfolio · GTA
Common Areas, Hallways & Stairwells
A documented collection across multiple multi-unit residential and commercial properties, showing corridors, stairwells, shared rooms, and office common areas at both completed and active-work stages.
The collection
Multiple properties. Different project stages. One practical focus.
Shared spaces need durable finishes, clear access planning, and an organized sequence that respects residents, staff, visitors, and ongoing building operations.
The supplied photographs document visible work in corridors, stairwells, an amenity or common room, and a commercial shared space. The finish scope includes carpet tile, resilient flooring, stair treads and nosings, painting, doors, trim, baseboards, and related touch-ups.
These images come from multiple properties and different project stages. They do not establish one address, one continuous project, or completion of every visible detail.
Visible scope
Common-area work planned for durability and daily use.
Real project photography
Six views across residential and commercial shared spaces.
Completion and active-work images are labelled separately so the visible project stage is clear.
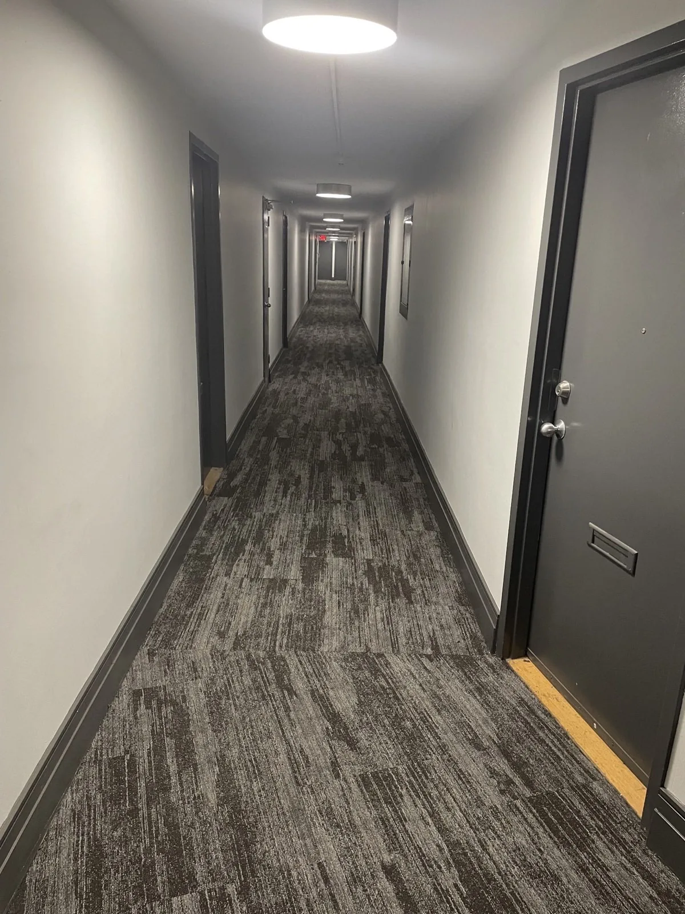
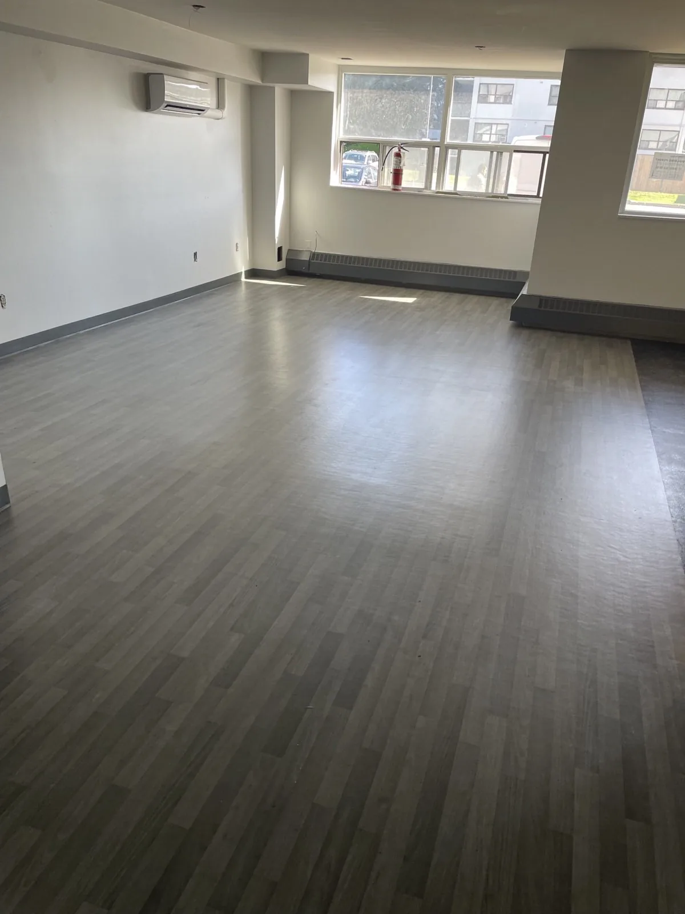
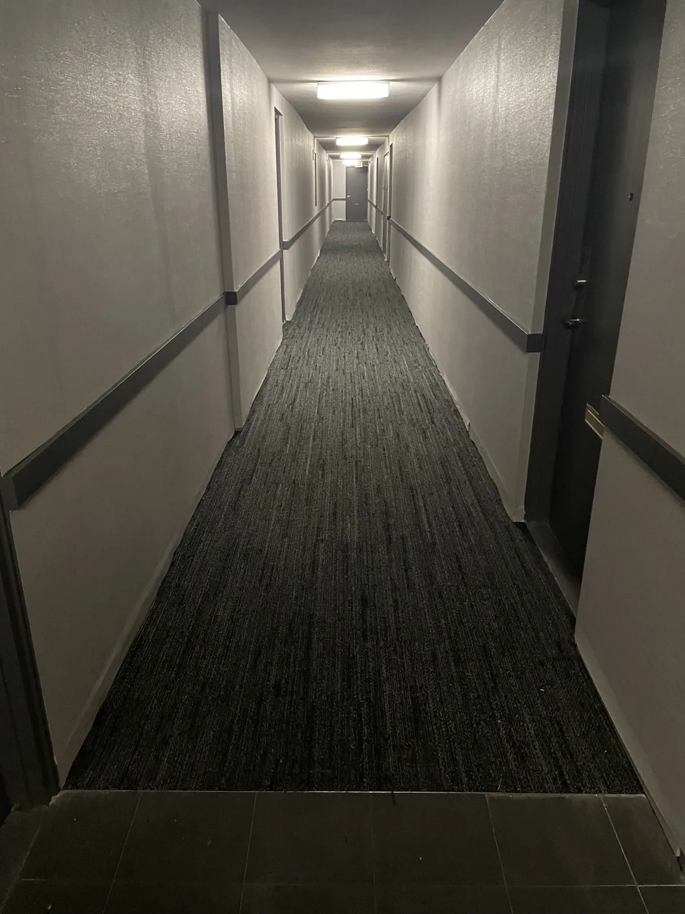
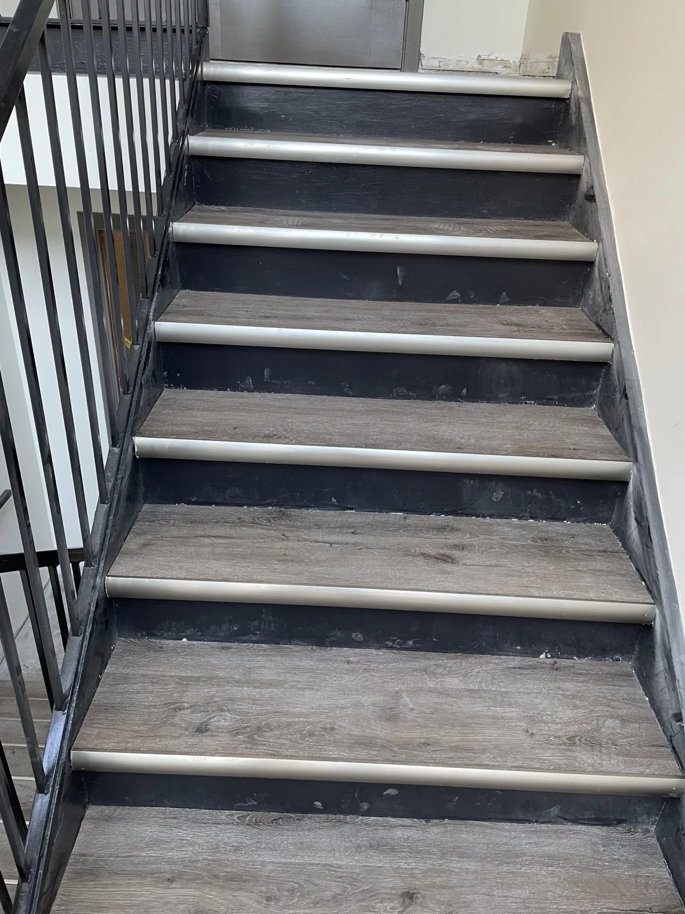
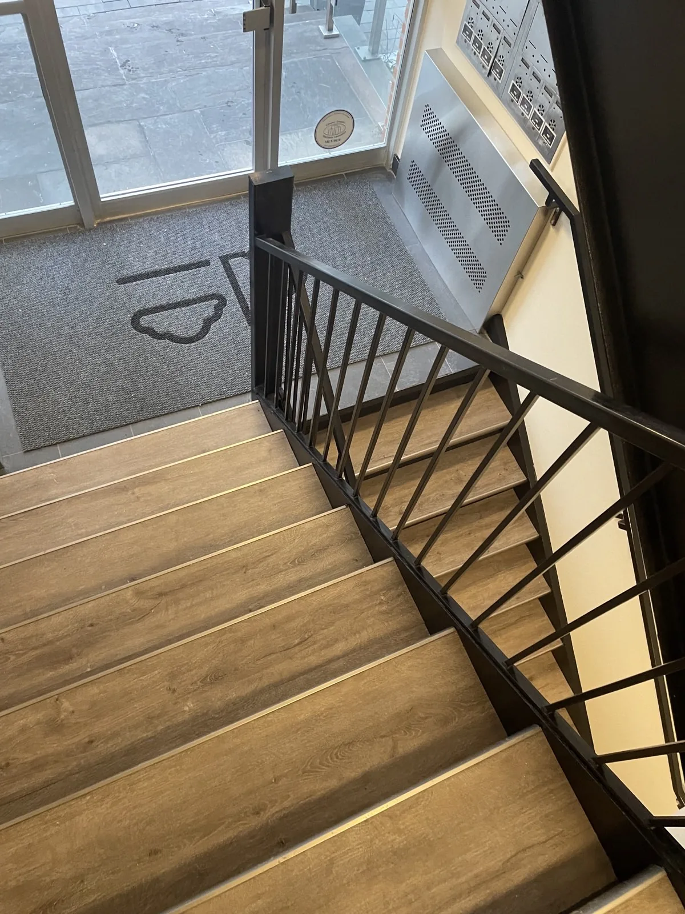
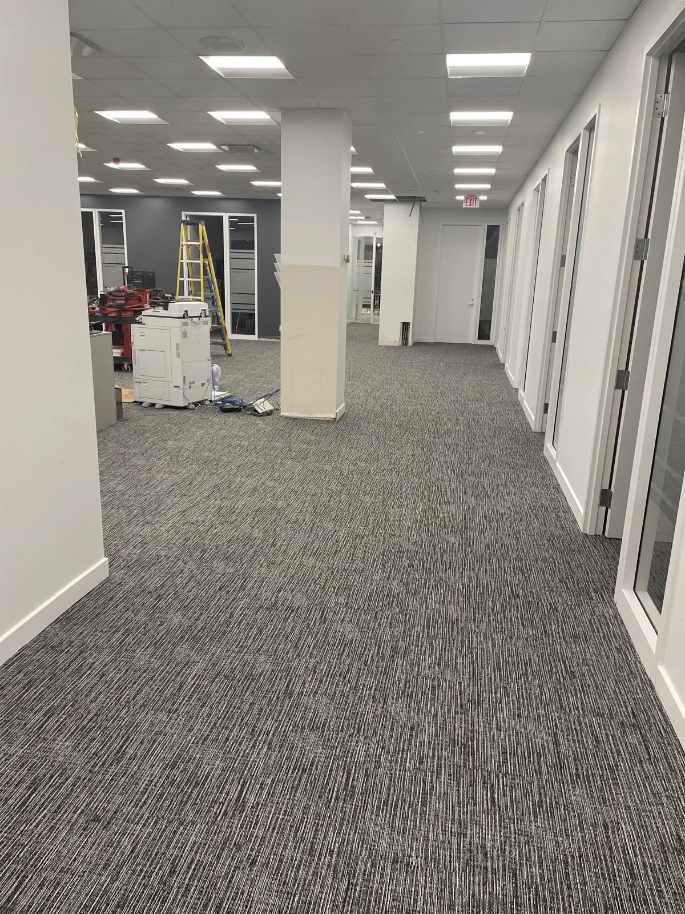
JT project photography from multiple properties. Client identities and exact addresses are not published.
What the photos verify
Visible finish work with the project stage stated plainly.
The photographs verify the visible appearance of installed carpet tile, resilient flooring, stair finishes, painted walls, doors, trim, baseboards, and related shared-space work. They also show that common-area construction can involve active finish and correction stages before final closeout.
For office and tenant-space planning, see office renovation and fit-out services or commercial interior renovations.
For a future building, JT can review the actual conditions, access limits, occupied-space requirements, material selections, specialist needs, and closeout expectations before confirming scope, price, or schedule.
Plan before mobilizing
Start with access, phasing, protection, and a written finish schedule.
A practical common-area plan identifies work zones, resident or tenant routes, elevator and delivery use, temporary closures, dust and noise controls, daily cleanup, material storage, and inspection or approval points.
Fire-rated assemblies, accessibility, electrical work, hazardous materials, active leaks, structural conditions, and life-safety systems may require qualified specialists, testing, permits, or building-authority direction.
This is a portfolio collection from multiple properties and different project stages. Exact addresses, client identities, budgets, and schedules are withheld. Photography documents visible work only and does not by itself establish code compliance or define a future price or schedule.
Have a similar project? Request a Free Estimate.
Start with a free consultation and preliminary estimate. Every project contracted directly with JT includes a one-year labour warranty on JT workmanship, subject to the written agreement.