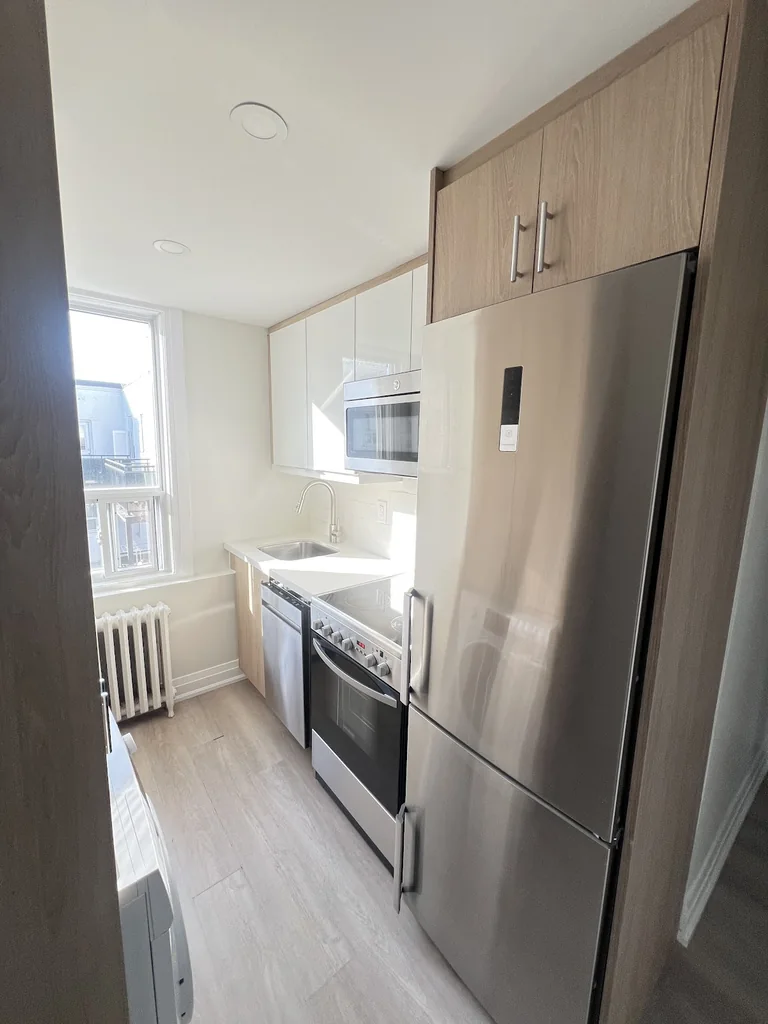

One contractor and one organized property record
Send one organized work order for unit turnovers, occupied repairs, common areas, and managed-property renovations.

Richmond Hill Toronto GTA
Home, condo, rental-property and commercial interior renovations with one accountable contractor—clear scope, coordinated trades, and a finished handover across Richmond Hill, Toronto, and the GTA.
Start in the right place
Send one organized work order for unit turnovers, occupied repairs, common areas, and managed-property renovations.
Describe the result you need, share useful property details, and request a written quote based on the actual scope.
Featured project story
One rental-property scope covered the kitchen, bathroom, flooring, paint, trim, lighting, doors, and hardware.
Materials, transitions, sequencing, and finish details were managed as one connected interior project.
A consistent finished interior, with the kitchen, bathroom, flooring, and details documented in real project photographs.
What we do
Work with a renovation contractor for kitchens, bathrooms and connected home interiors, or plan office and commercial improvements. Property managers can coordinate unit turnovers, occupied repairs, common areas and maintenance within the same clear process.
Turnovers planned around the unit condition, approved scope, access, and leasing priorities—from repairs to kitchens, bathrooms, flooring, and final review.
Professional repair work completed with care for tenants, schedules, and shared spaces.
Coordinated improvements for entrances, corridors, stairwells, and shared spaces, with building access considered from the start.
Defined repair and finishing scopes, clear work orders, and a useful record for the property team.
Choose the renovation service that fits your property.
Rental-unit turnovers Occupied-unit repairs Common areas Property maintenance Interior renovation and home renovation Kitchen and bathroom improvements Commercial interior renovation Office renovation and fit-outs Flooring, painting and parquet refinishing Basement renovations and finishing All renovation and construction servicesVerified credentials
Published corporation details, $5 million liability insurance, current WSIB information, a one-year labour warranty, and more than 18 years of Ontario renovation experience. Verify the details.
More than 18 years of experience in occupied rental buildings and multi-unit properties.
Coverage through SGI Canada.
Clearance in good standing.
JT workmanship is covered for one year on projects contracted directly with JT, subject to the written agreement.
Property-management relationships
Work orders, unit turnovers, and common-area projects for managed properties — coordinated with the same accountability standard on every job.
Cogir Senior Living Canada EIWO Canadian Management Central Erin Property Management
Company names are used to identify a working relationship and do not imply endorsement. See how we work with property managers →Project case studies
Real JT work—not stock photography. Every case study states exactly what the available evidence verifies.

Kitchen, bathroom, flooring, paint, trim, and finish work—documented before and after.
View case study Have a similar project? Request a Free Estimate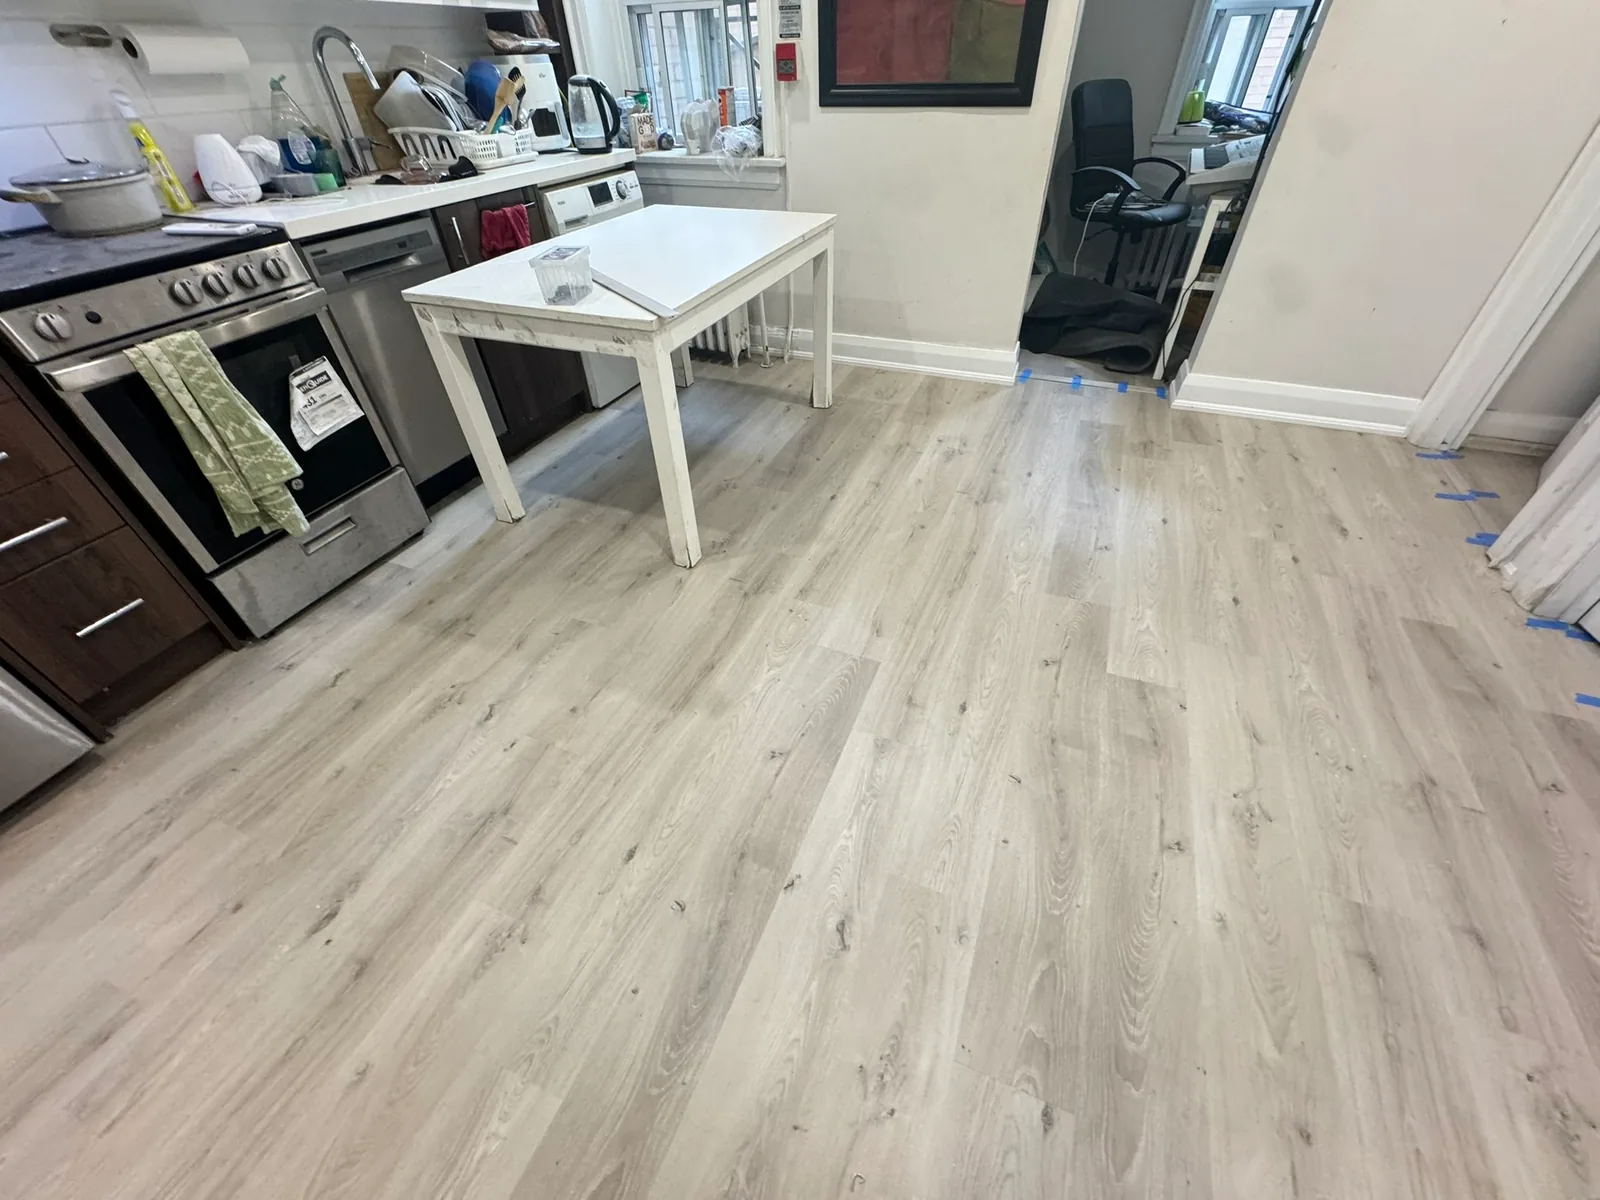
Removal, subfloor correction, new flooring, trim, cleanup, and a documented result.
View case study Have a similar project? Request a Free Estimate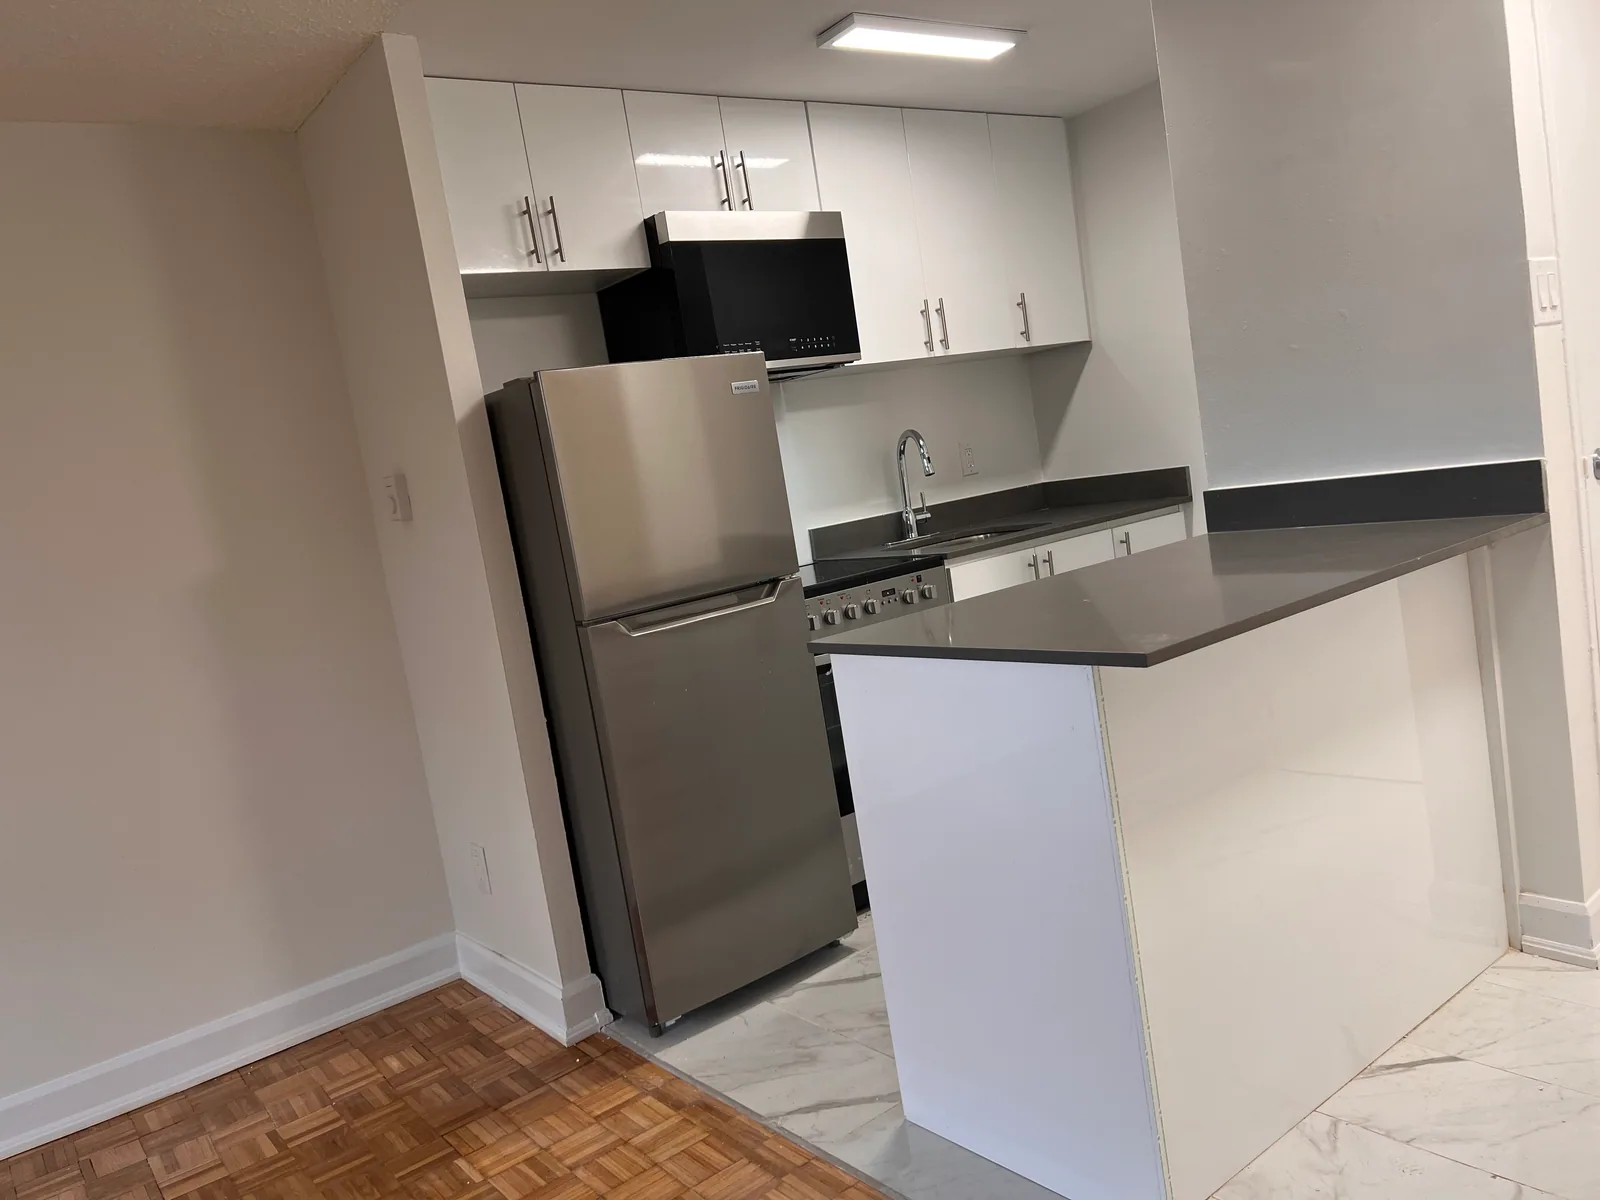
Kitchen, bathroom, flooring, paint, lighting, and a cohesive completed interior.
View case study Have a similar project? Request a Free EstimateA simpler renovation
Clear communication from the first walkthrough to the final clean-up.
Start with a walkthroughWe listen, inspect the space, and identify the practical priorities.
You receive a clear plan for the work, timing, and site coordination.
Our team manages the work and keeps you informed as it progresses.
We walk the finished project together and close out the details.
Service areas
Start with a priority city or view every service area.
Google reviews
5.0 stars from 14 verified Google reviews. We are working toward 20 honest reviews, then 30 and 50.
Read Google reviews Worked with JT? Leave an honest reviewRead Roberto’s Google reviewI am a building superintendent in the Richmond Hill area and have been working with JT for over three years. The work is well done and always completed on schedule. They do an excellent job.
Read Parshxn N’s Google reviewI decided to work with JT Interior Construction for a complete renovation of my business space, and I couldn’t be more impressed. From start to finish, the team was professional, reliable, and truly listened to my vision. They made sure every detail was perfect, and the results are amazing. My office is now exactly how I envisioned it. I highly recommend JT Interior Construction to anyone looking for quality work, for someone to listen to you and bring your vision to life with exceptional service and attention to detail.
Jamal is one of those contractors you are truly lucky to find. He is incredibly skilled, dependable, and takes genuine pride in every job he does. From plumbing and electrical work to painting, maintenance, and unexpected repairs, there is very little he can’t handle. He is professional, honest, responsive, and always finds a way to get the job done properly. We have complete confidence in his work and know that when Jamal is on the job, it will be done right. I would highly recommend him to anyone looking for a contractor
Common questions
Need something more specific? Call us or include it in your project summary.
View all renovation FAQsJT is a construction company in Richmond Hill specializing in renovation and interior construction for homes, condominiums, rentals, offices, and commercial interiors across the GTA.
Yes. Occupied-unit work is planned to reduce disruption, protect surrounding areas, and keep communication clear for residents and property teams.
Review current posted-price items in the Estimate Creator, then use the planner below. A walkthrough confirms site conditions, scope, materials, access, and timing before accurate pricing is prepared.
Free project consultation & preliminary estimate
Check JT’s posted-price items or third-party GTA market ranges, then send this two-minute form. Only your name and email are required. The initial phone or video consultation and preliminary estimate are free. Final pricing follows review of the written scope, site conditions, access, materials, permits, trades, schedule, and applicable taxes.