
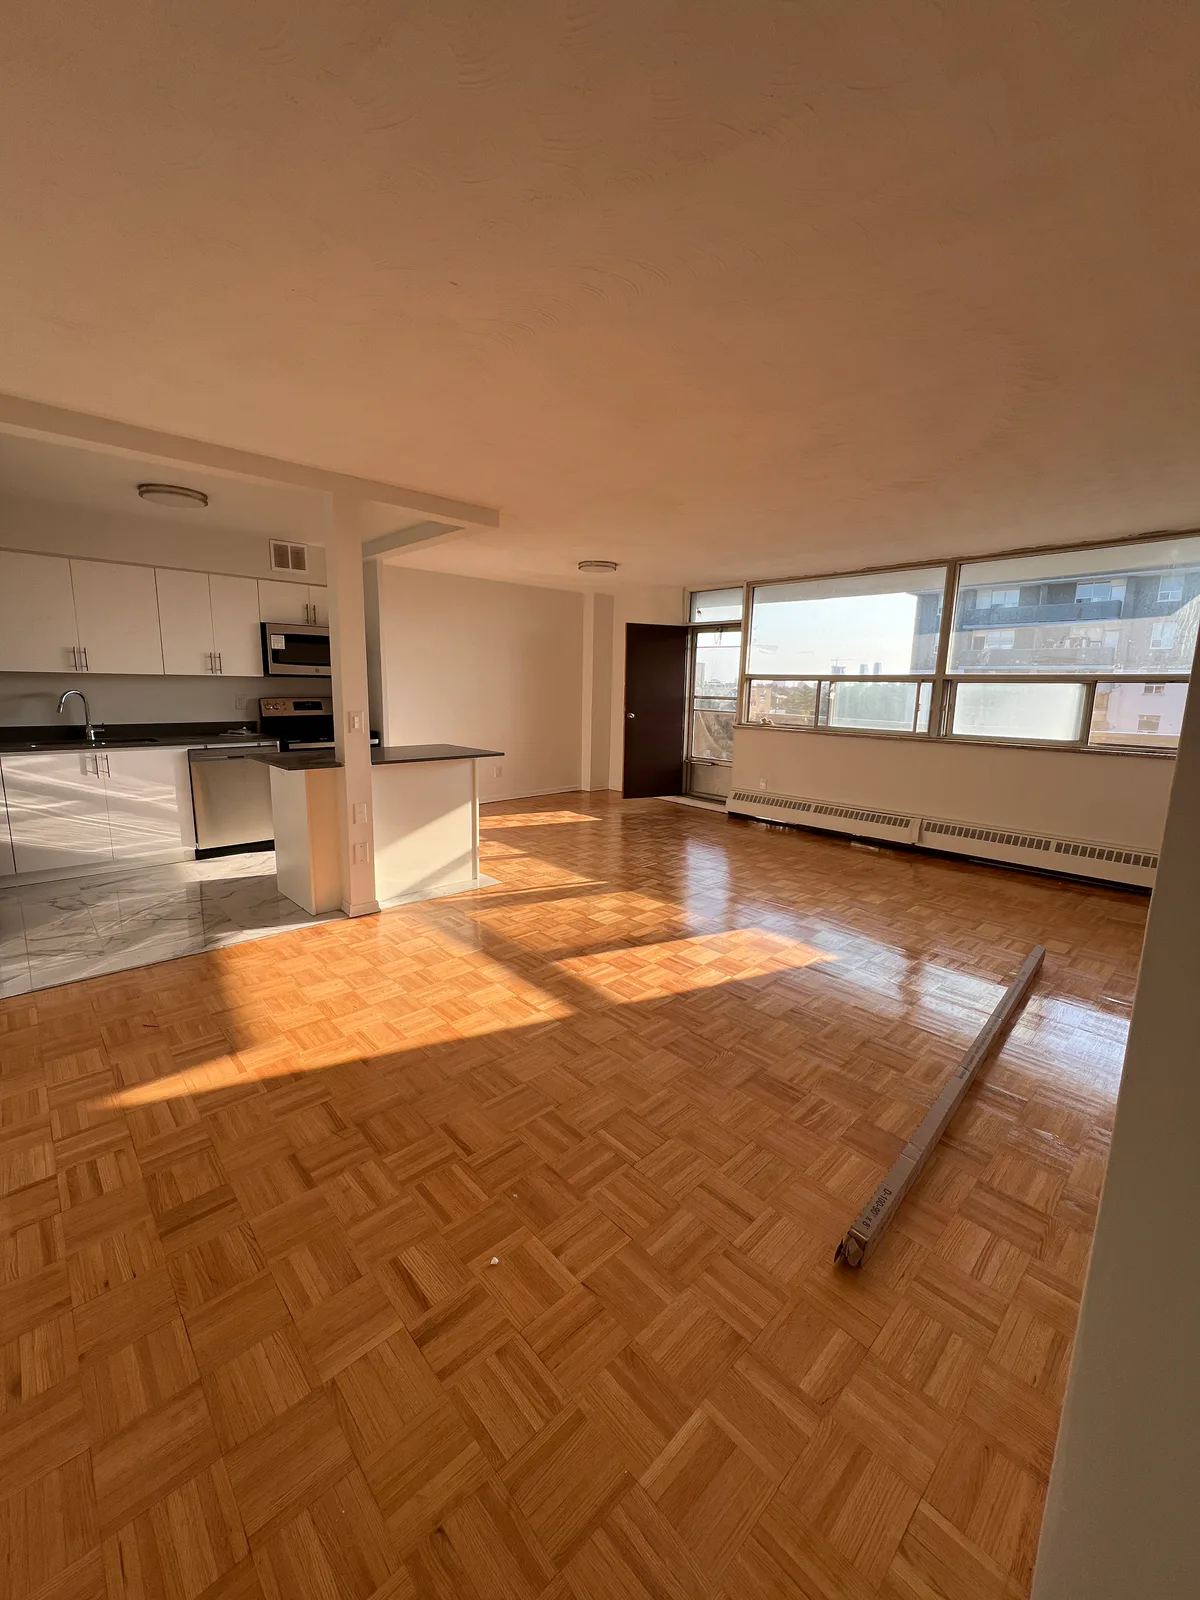
Toronto · Kingsbridge
Kitchen and connected interior renovation
Wall opening, kitchen, bathroom, flooring and finishes, documented before and after.
Toronto kitchen and interior renovation →Richmond Hill and GTA residential contractor
Home renovation and remodelling for existing houses, condominiums and rental units—from one room to a connected interior scope.
Managed-property interiors
Interior construction connects the preparation behind the finishes with the work residents and tenants see every day. For rental homes and multi-unit properties, that means coordinating the scope around occupancy, access and the building's finish standards.
JT can organize selective demolition, drywall repairs, kitchens, bathrooms, flooring, paint, trim, doors and related trade coordination within a written renovation scope. Before work starts, confirm which areas remain occupied, work-hour restrictions, elevator bookings, material choices and the handover checklist.
Plan rental-unit turnovers or commercial interior renovations, and review service details for Richmond Hill properties and Mississauga rental properties. See a documented completed rental-unit interior before preparing your request.
Process over guesswork
JT is a residential renovation contractor for houses, condominiums, rental units, and multi-unit interiors across Richmond Hill and the GTA. We focus on renovations, remodels, and interior improvements—not ground-up new-home construction—and confirm the scope, approvals, access, and related trades before pricing.
A connected renovation can touch kitchens, bathrooms, flooring, lighting, trim, and more. JT starts with the property, priorities, existing conditions, access, and desired handover. The written scope then makes responsibilities, allowances, decisions, construction coordination, and change procedures easier to follow.
Find your service area → · Review insurance and credentials →
See a completed interior →Planning a workplace instead of a home? See JT’s office renovation service or commercial interior renovations for tenant spaces, work-area planning and building coordination.
What an interior scope can include
A complete interior renovation is more than a list of finishes. It connects existing conditions, demolition, related trades, materials, sequencing, access, protection, and close-out.
JT’s renovation scope can include kitchens, bathrooms, living areas, bedrooms, hallways, flooring, drywall, painting, trim, doors, hardware, cabinetry, tile, fixtures, and carpentry. Plumbing work is coordinated with qualified trades. Electrical work is performed through a Licensed Electrical Contractor, with ESA notification and a Certificate of Acceptance where required.
For condominiums and managed properties, the plan can also account for work-hour restrictions, elevators, loading areas, common-area protection, disposal procedures, management approvals, and resident communication. The exact inclusions are confirmed after the property, existing conditions, and priorities have been reviewed.
A clearer renovation process
Documented Toronto projects
See how layout changes, kitchens, bathrooms and finishes connect in these documented JT projects. For local planning and service options, review renovation services in Toronto.
Wall opening, kitchen, bathroom, flooring and finishes, documented before and after.
Toronto kitchen and interior renovation →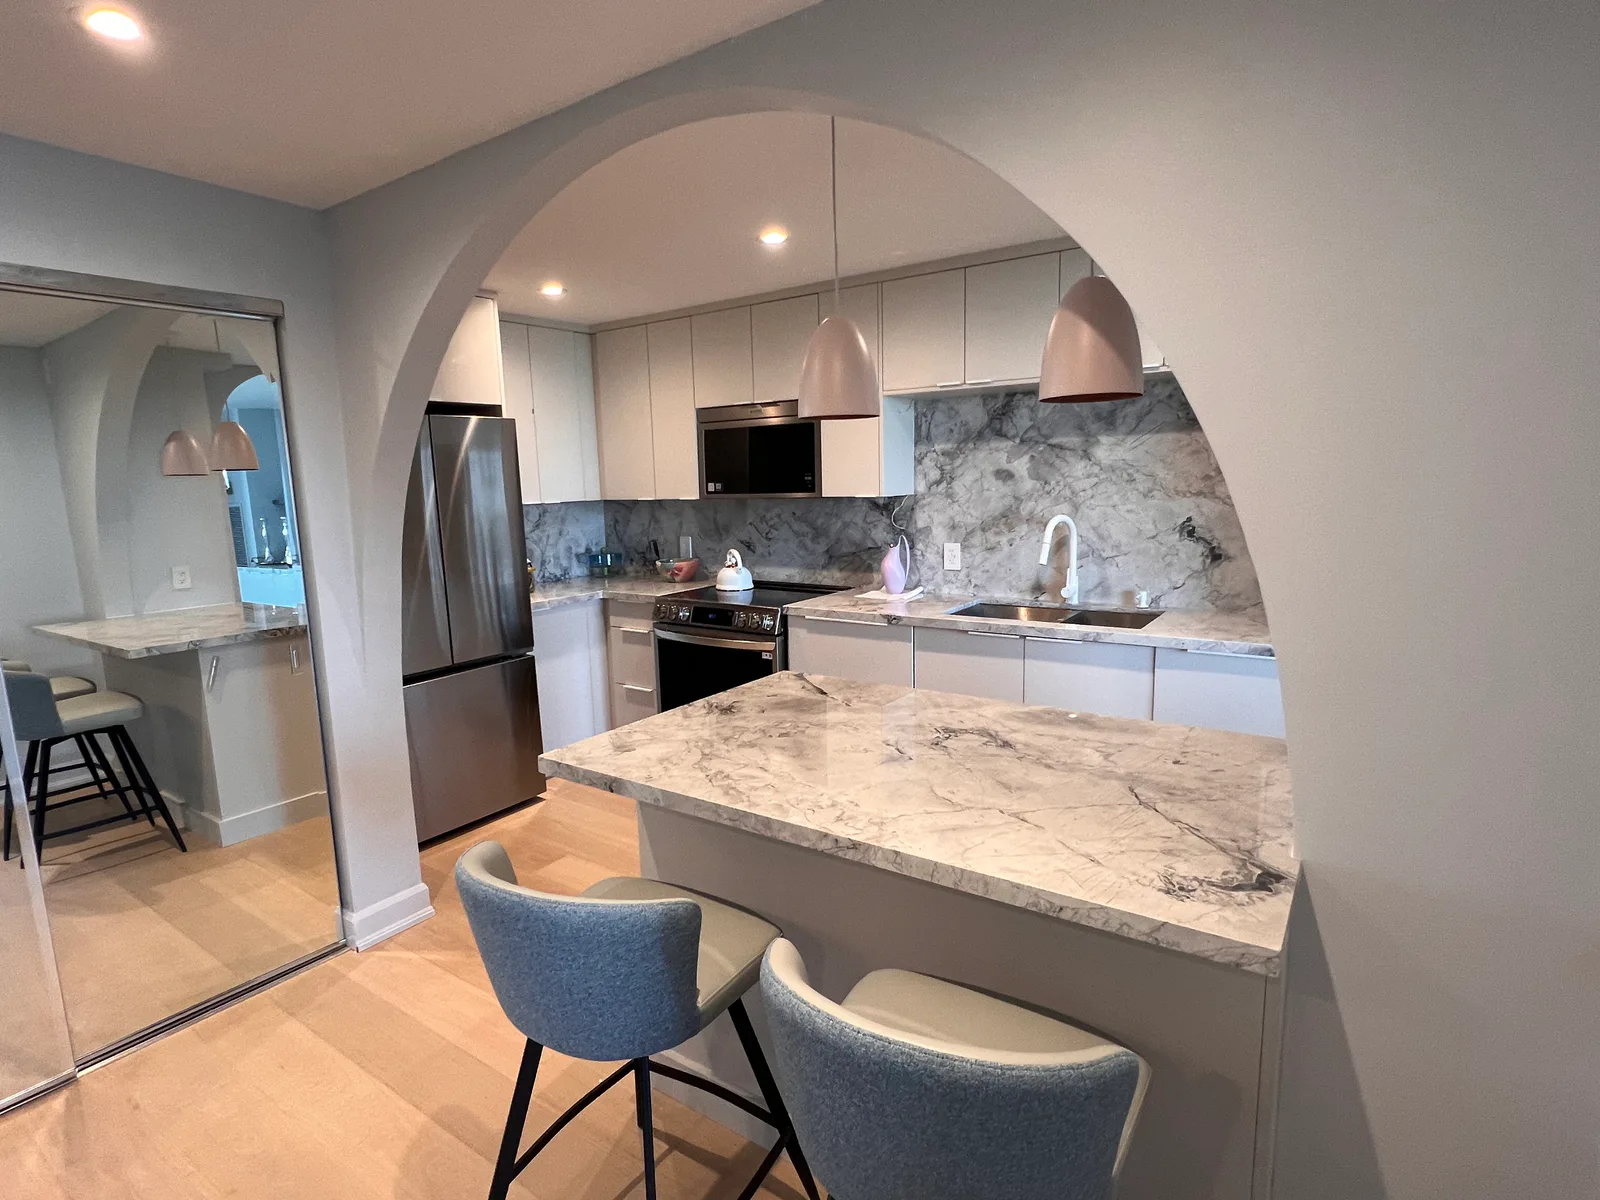
Framing and drywall shaping through the finished kitchen, bathrooms, flooring and lighting.
Bathurst interior renovation: before and after →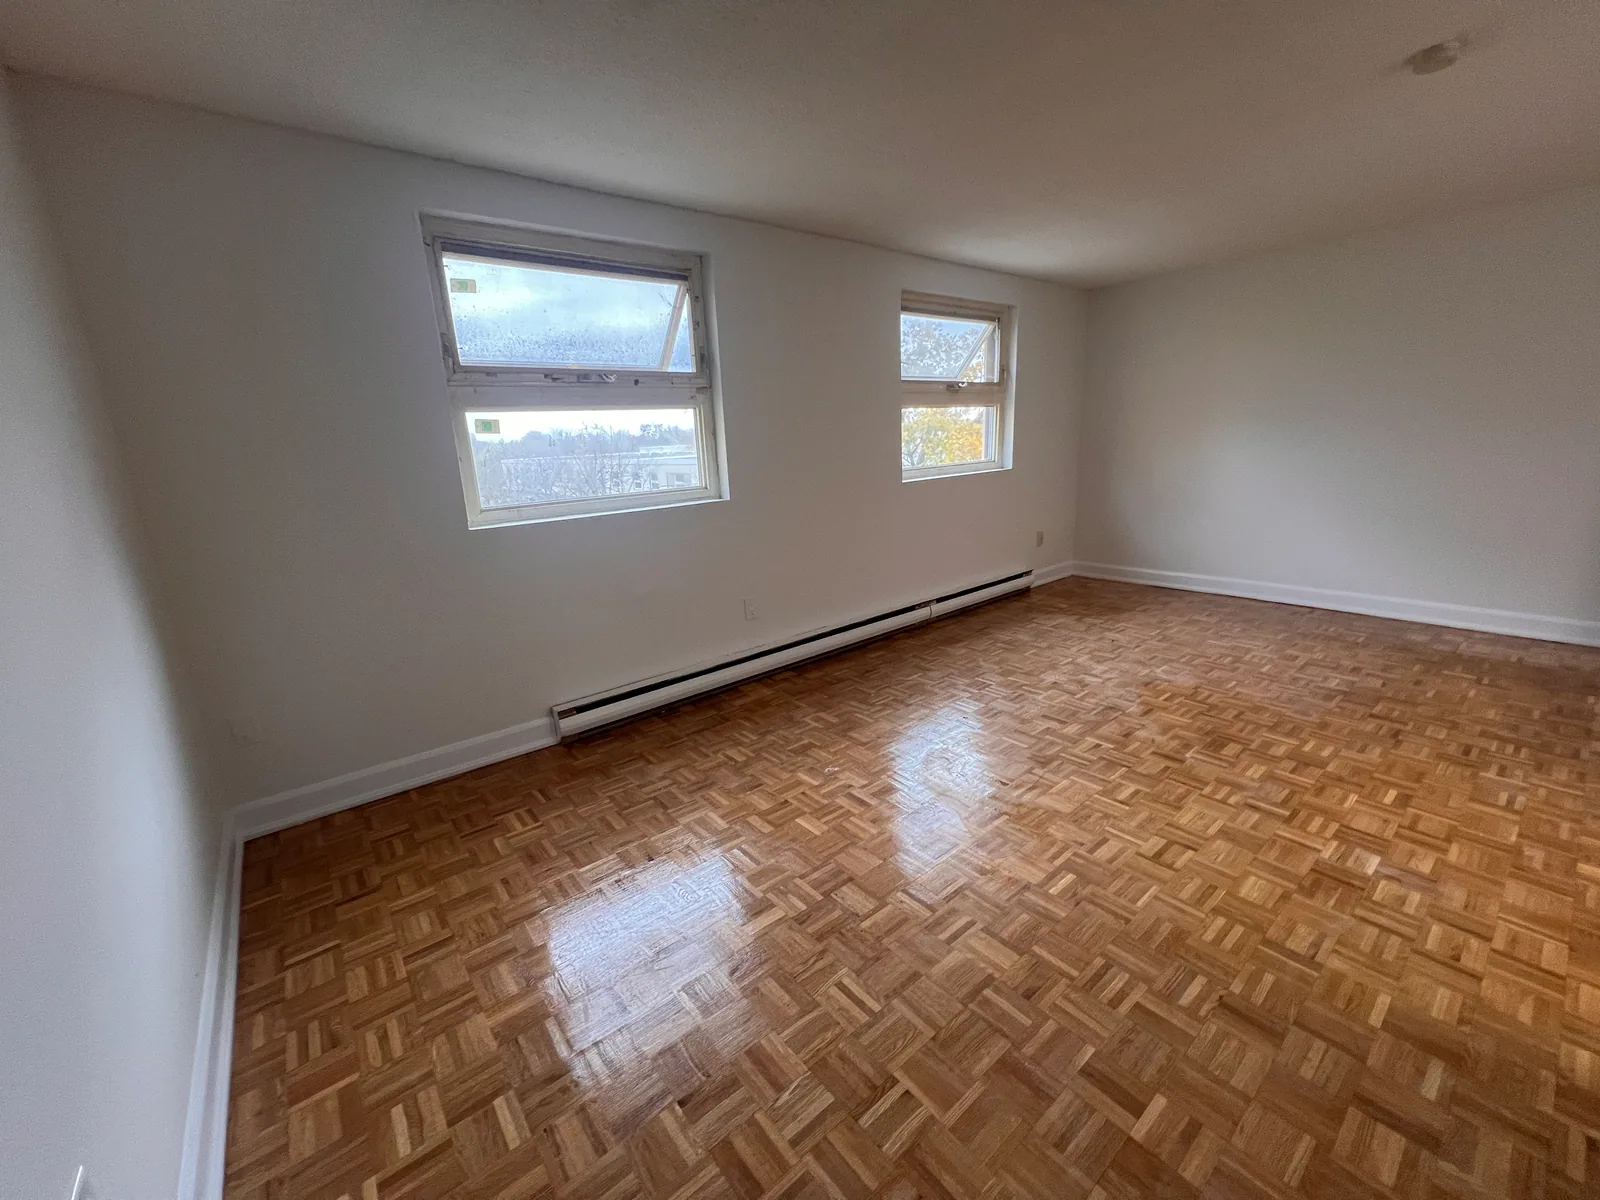
Completed Brampton interior
JT’s Goreway case study documents a real completed kitchen, bathroom, refreshed parquet, paint, trim, and closet-storage scope.
Review the project gallery to see how the finishes connect from room to room. The published photographs are JT project evidence, and private client details are not disclosed.
The documented result also shows practical transitions between cabinetry, counters, tiled areas, parquet, painted surfaces, trim, and storage. Exact budgets and schedules are not published, so the case study supports workmanship review without suggesting that another property will have the same scope, price, or timeline.
View the Goreway condo interior →Residential renovation FAQ
Every quote depends on the actual site, scope, access, materials, permits, related trades, and existing conditions.
JT coordinates selective room updates and connected multi-room renovations for existing houses, condominiums, rental units, and multi-unit residential properties. Work can include kitchens, bathrooms, flooring, drywall, painting, trim, doors, fixtures, cabinetry, tile, carpentry, and related trade coordination. JT does not present this service as ground-up new-home construction.
Yes. Homeowners may call the work renovation, remodelling, or remodeling. JT uses those terms for improvements to an existing property, from a targeted room update to a connected whole-home interior scope.
JT is a renovation and interior construction contractor, not a standalone interior design studio. We can build from approved drawings and selections and coordinate with the owner’s designer, architect, engineer, consultants, and qualified trades when the scope requires them.
Within a contracted JT renovation, project coordination can cover the written scope, sequence, site protection, access, materials, related trades, decisions, changes, deficiencies, and handover. JT does not advertise a separate owner’s-representative or standalone construction-management consultancy.
Occupied work may be possible when the scope can be sequenced safely around residents, access, protection, work hours, noise, dust control, and daily cleanup. The occupancy plan is reviewed before timing is confirmed.
Start with the property address, property type, rooms, photos, measurements if available, desired materials, known damage, building rules, budget expectations, and timing. A site walkthrough is normally needed before accurate scope, pricing, and scheduling can be confirmed. Use the contractor walkthrough checklist to prepare.
The applicable permit and approval requirements are reviewed with the scope. Electrical work is completed through a Licensed Electrical Contractor, with ESA notification and a Certificate of Acceptance where required. Property owners remain responsible for ensuring required municipal and building approvals are in place.
Client confidence
A full-home renovation is a meaningful commitment. Review JT’s documented project photography, one-year labour warranty, and current Google feedback before requesting a walkthrough.
Every project contracted directly with JT includes one-year coverage for JT workmanship within the written scope, beginning on the documented completion date. The signed agreement records the claim process, exclusions, and project-specific terms.
Free planning guide
Start with moisture, ceiling height, intended use, existing services, permit questions, access, and a complete room-by-room scope.
Read the Toronto & GTA basement planning guide →Tell us about the property, occupancy, access, and work you need. Timing and pricing follow a review of the actual scope. Projects contracted directly with JT include a one-year labour warranty on JT workmanship, subject to the written agreement.
See a completed interior scope: GTA rental-unit renovation. Read the relevant FAQs →