
Rental-unit case study
A consistent finish from kitchen to bathroom.
A GTA rental-unit renovation that connects kitchen, bathroom, flooring, and finishing work in one documented interior. The existing completion photos show the result room by room.
Rental-unit scope and outcome
A complete interior, documented room by room.
One rental-unit scope brought kitchen, bathroom, flooring, and finishing details together. The completion photographs show the visible result across the unit.





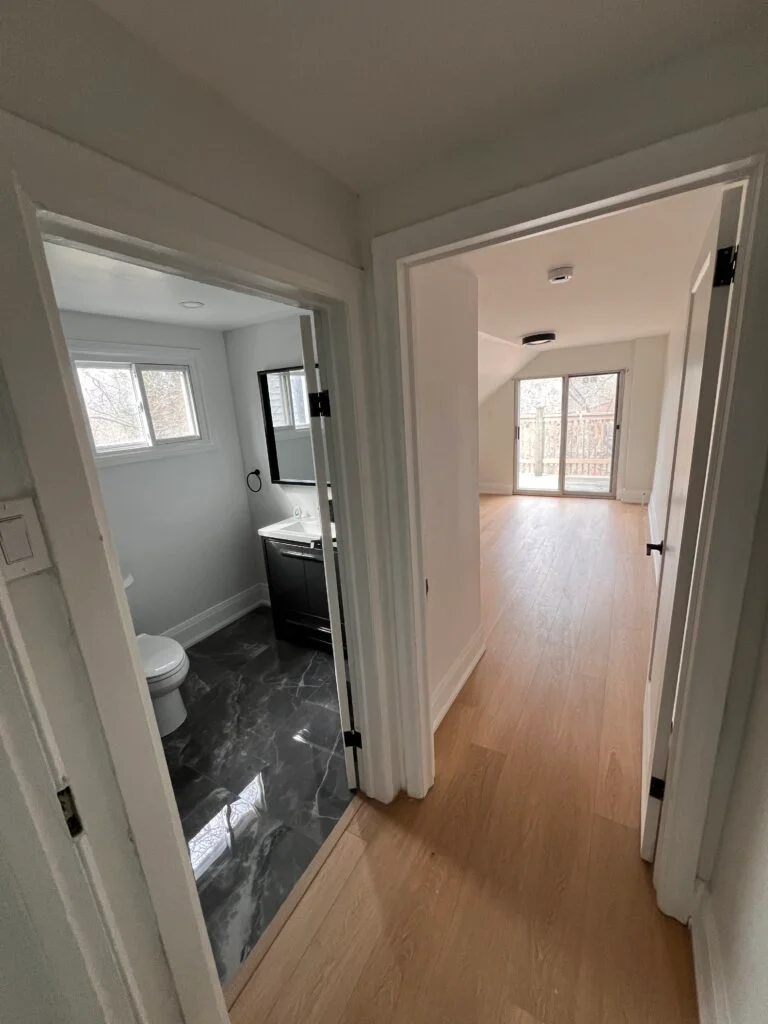
Light wood flooring carries through the living and circulation areas. White walls and trim increase brightness, while dark fixtures and marble-look bathroom tile create contrast. The compact kitchen uses deep green cabinetry, a white backsplash, and stainless appliances.
The visible outcome is a consistent finished interior, with flooring, trim, doors, and fixtures considered across connected rooms. This record contains completion photographs; it does not establish the starting condition, occupancy during work, inspection results, or a move-in date. Budget, schedule, client identity, and property address are not published.
Documented scope
Finished details across the unit.
Project gallery
Real work, photographed on site.
Planning a similar rental renovation
Define the handover before the work starts.
Use this completed interior as a scope reference. For your own building, agree on the rooms and repairs included, retained finishes, access arrangements, required trade records, and the final review before setting a target handover date.
Start with the turnover estimator, organize the next steps in the Project Hub, and use the existing handover checklist to define the records you need. The property-manager FAQs explain occupancy and coordination questions.
Have a similar project? Request a Free Estimate.
Start with a free consultation and preliminary estimate. Every project contracted directly with JT includes a one-year labour warranty on JT workmanship, subject to the written agreement.