
Completed Brampton condo renovation · Goreway
A coordinated condo refresh from kitchen to living space.
White kitchen cabinetry and grey counters, a subway-tile bathroom, refreshed parquet flooring, clean interior finishes, and practical closet storage brought the compact home together.
The completed interior
One finish direction carried through the kitchen, bathroom, and living space.
The supplied photographs document a completed condo interior on Goreway in Brampton, with coordinated work across the kitchen, bathroom, storage, flooring, walls, and trim.
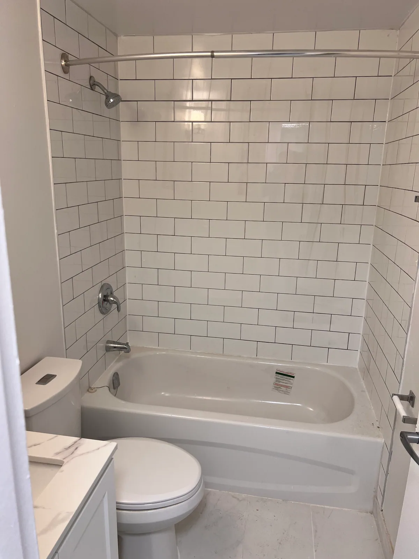
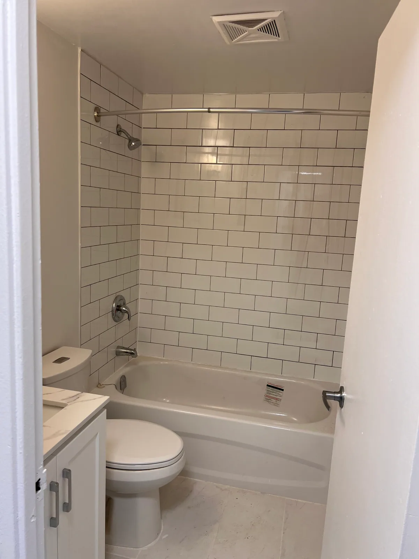
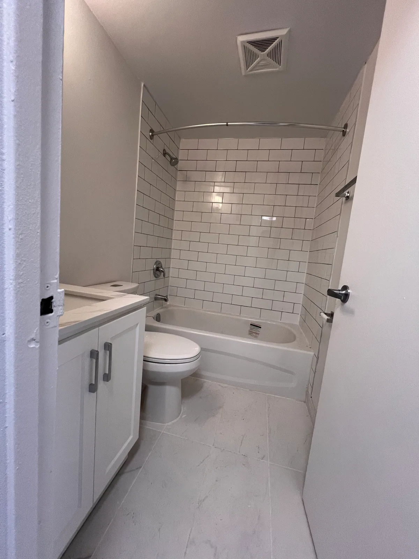
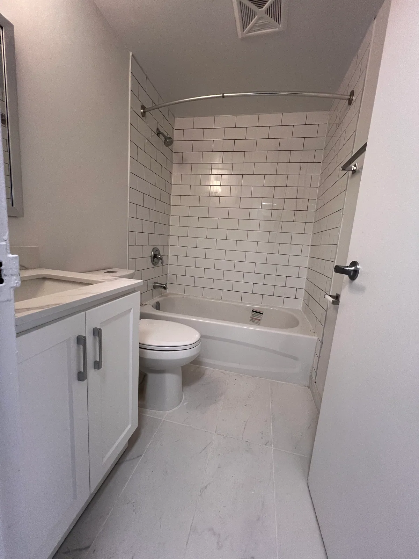
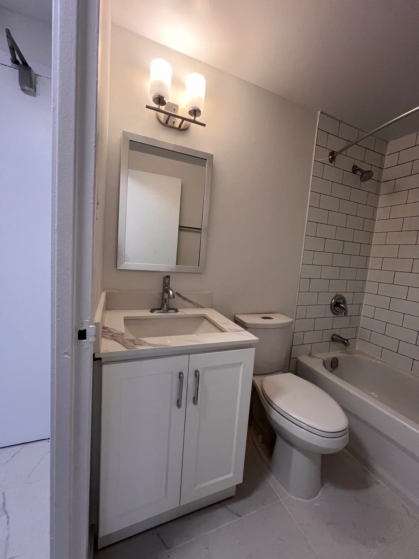
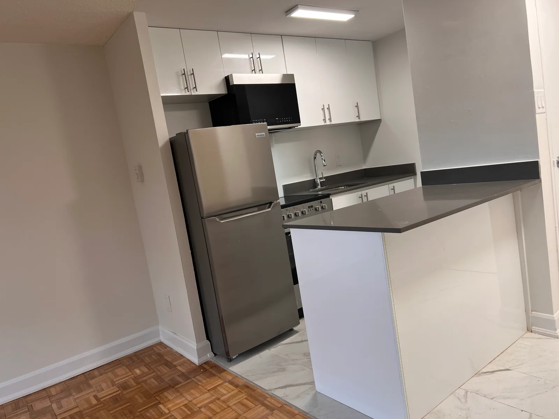
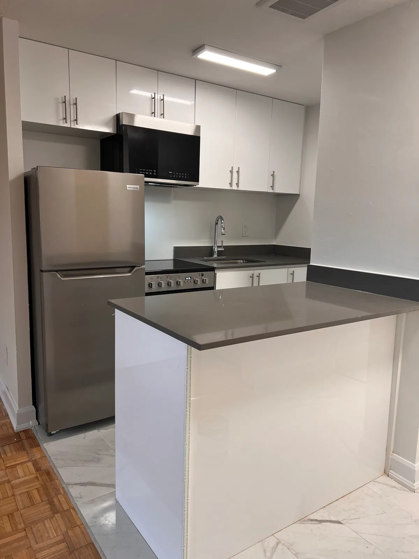
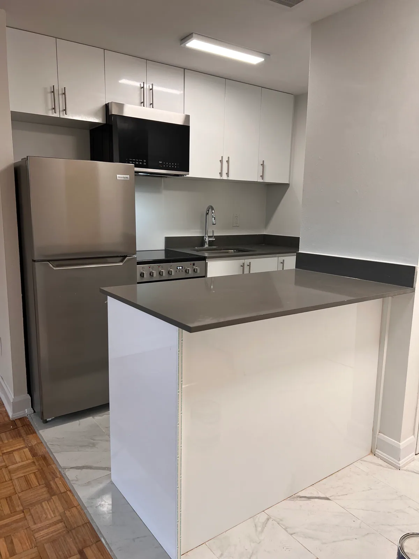
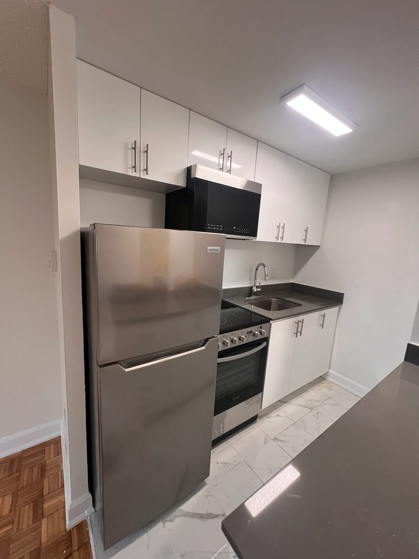
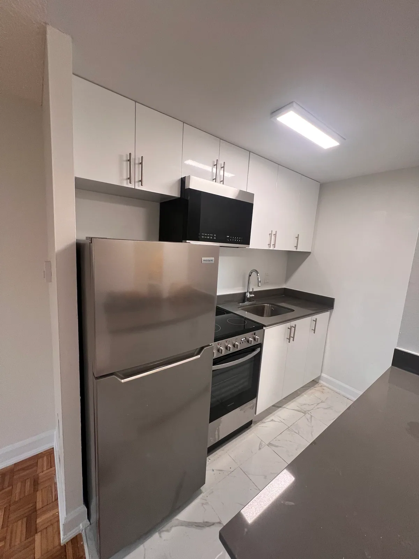
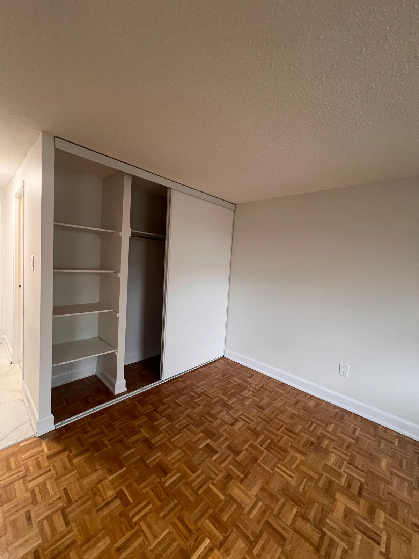
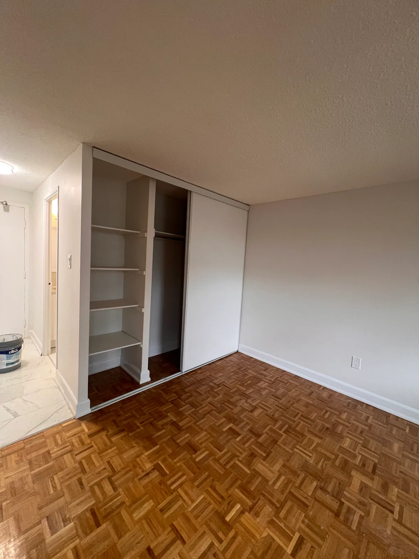
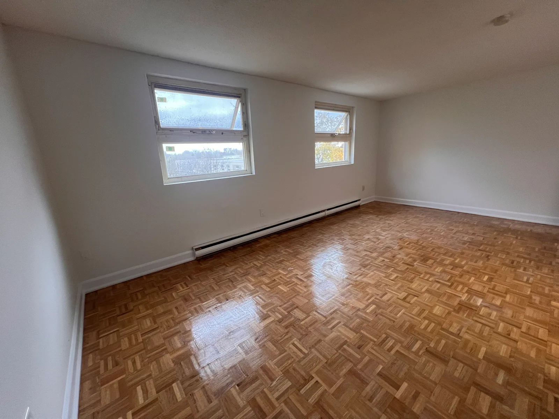
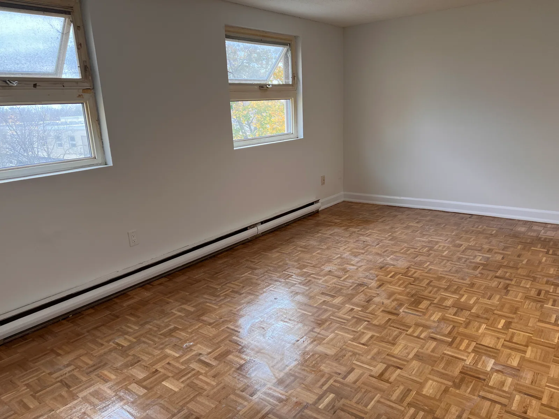
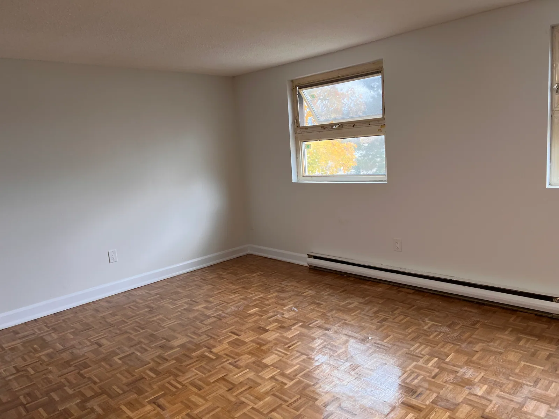
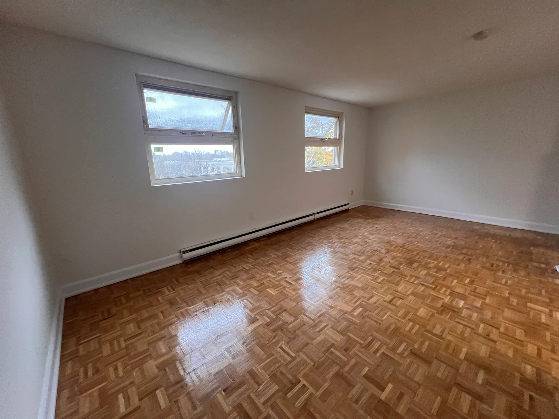
The compact kitchen uses gloss-white cabinetry, grey counters, stainless appliances, a peninsula, and light floor tile. The bathroom pairs white subway wall tile with dark grout, a white vanity, and large-format floor tile. Refreshed parquet, light walls, white trim, and built-in closet shelving complete the adjoining living area.
These are completion-stage photographs. They do not document the original conditions or every concealed construction step, so this case study does not present the work as a before-and-after sequence. Client identity, exact unit number, products, budget, and schedule are not published.
Case study at a glance
Problem, scope, photographic record, and result.
Visible completed scope
Practical upgrades for a compact condominium interior.
Completion gallery · Goreway, Brampton
Seventeen photographs of the finished condo interior.
These owner-provided JT photographs show the visible completed result. They are project evidence, not a promise of identical conditions, products, price, or timing at another property.
Bathroom
Subway tile, vanity, fixtures, and floor finish
Kitchen
White cabinetry, grey counters, and a compact peninsula
Living area & storage
Refreshed parquet, light finishes, and organized closet space
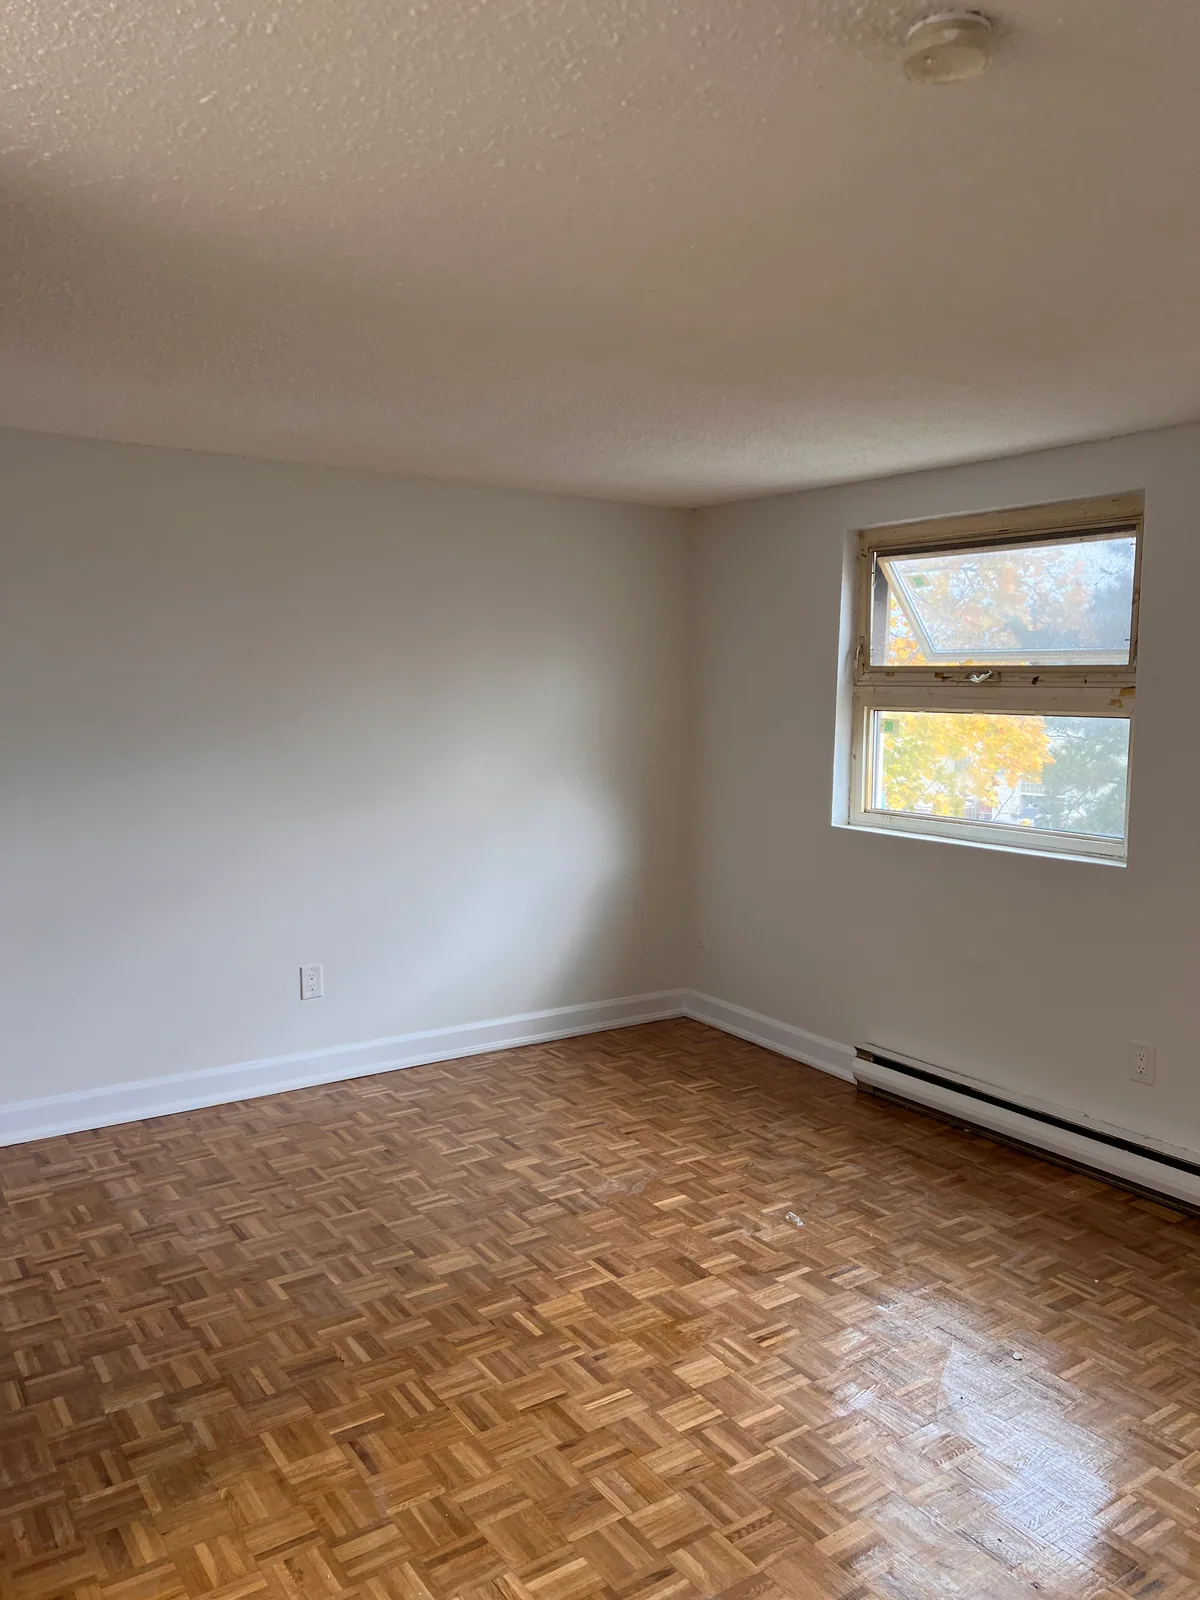
Owner-provided project photography. Client identity and the exact unit number are not published.
Have a similar project? Request a Free Estimate.
Start with a free consultation and preliminary estimate. Every project contracted directly with JT includes a one-year labour warranty on JT workmanship, subject to the written agreement.