
Peel Region service area
Renovation contractor in Brampton.
Interior construction planning for houses, condominiums, rental units, and managed residential properties in Brampton.
Scope before schedule
Start with the property, conditions, and desired result.
JT reviews Brampton renovation requests using the actual address, property type, occupancy, existing conditions, rooms, access, and target timing.
Suitable scopes can include kitchens, bathrooms, flooring, drywall, painting, trim, doors, carpentry, complete unit renovations, occupied repairs, mould-related reconstruction, and property maintenance.
Structural, basement, plumbing, layout, or use changes may require municipal permits or qualified documentation. Those requirements must be confirmed for the real project before construction begins.
Brampton planning checkpoint: The City’s homeowner permit resources provide renovation application checklists, forms, and sample drawings, and note that conservation-authority approval may apply to regulated properties. Confirm zoning, permit, and outside-agency needs for the address. Review Brampton homeowner permits ↗
Read the Brampton renovation planning guide →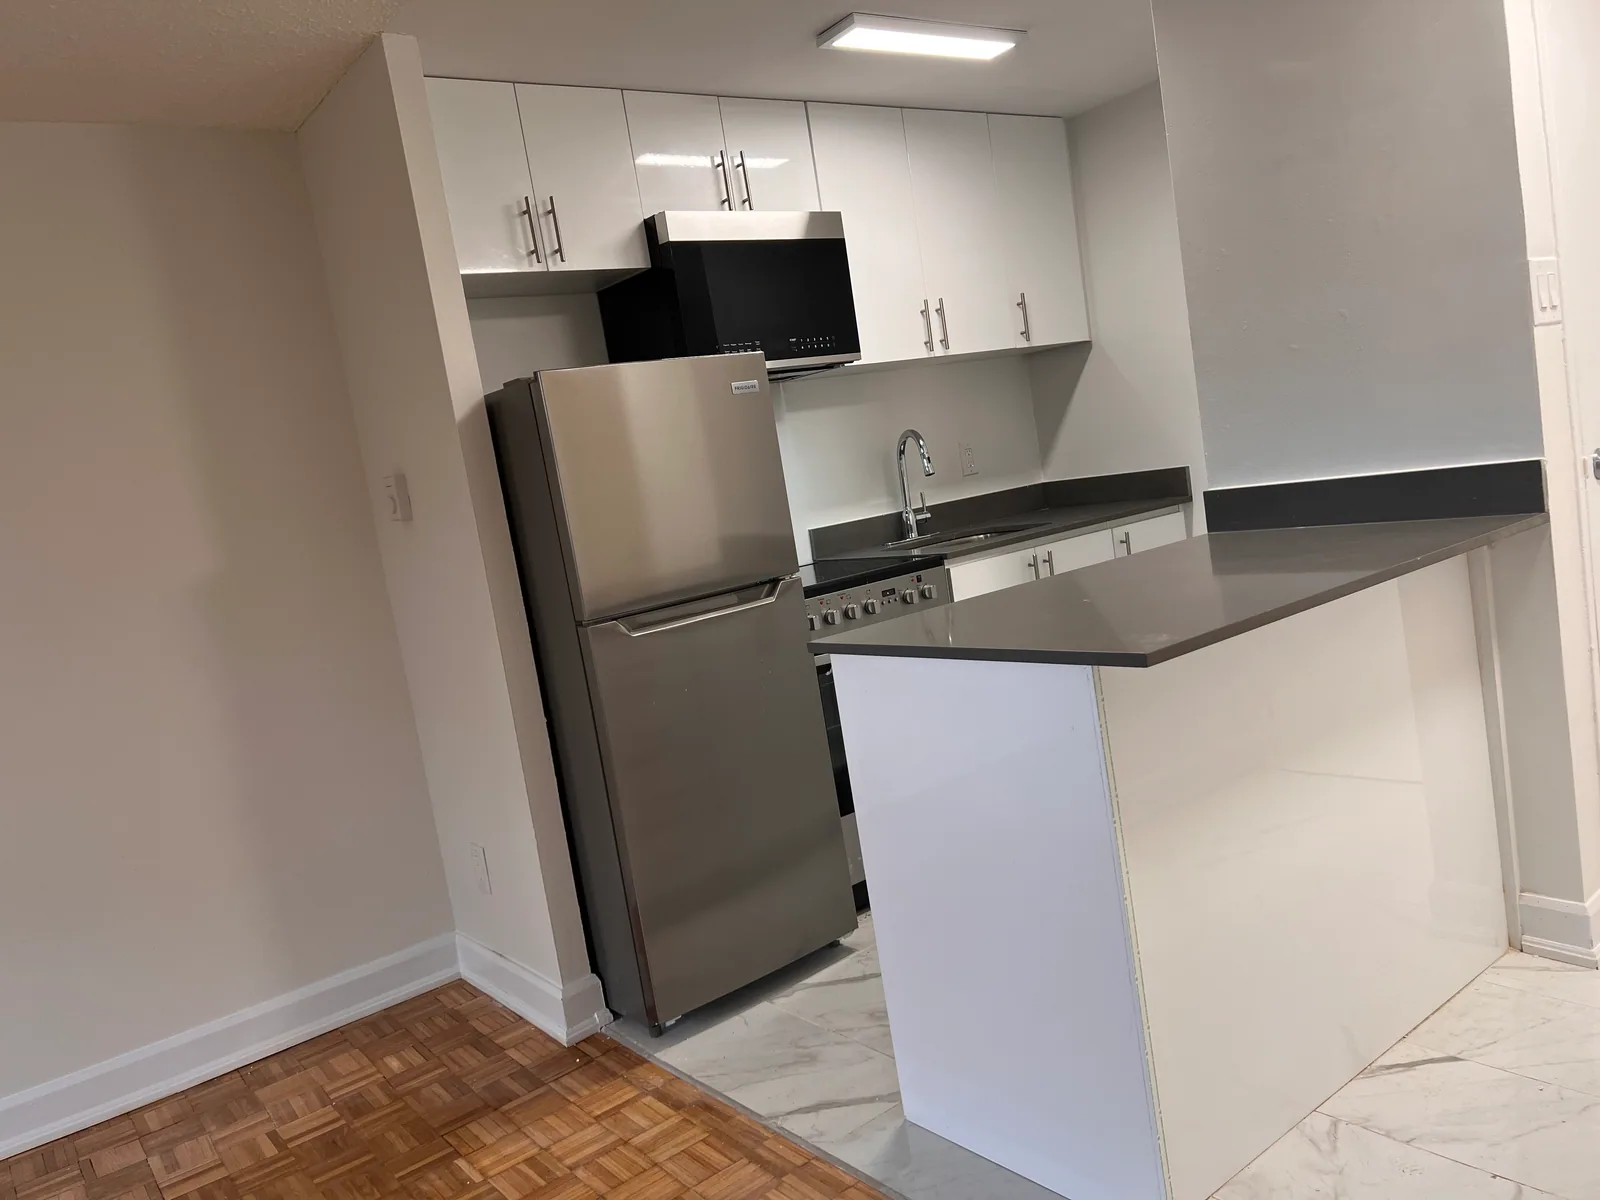
Documented Brampton project
See a completed condo interior on Goreway.
JT’s Goreway project documents a compact kitchen, subway-tile bathroom, refreshed parquet flooring, light walls and trim, and organized closet storage in a Brampton condominium.
The gallery contains genuine completion photography. Brampton pricing and availability still depend on the actual site, measurements, conditions, access, materials, approvals, permits, and related trades.
View the six-part case study →Plan your Brampton scope
Match the service to the work you need.
Documented local work
Completed Brampton condo renovation
Goreway kitchen, bathroom, flooring and coordinated interior finishes, documented with real JT photographs.
A previous project shows the completed workmanship, not a fixed price or schedule for your property.
View the case study →