
Richmond Hill and GTA kitchen contractor
Kitchen renovation in Richmond Hill and the GTA.
A Richmond Hill-based kitchen renovation contractor for houses, condos and rentals. Coordinate cabinetry, counters, appliance clearances and related trades in one written scope.
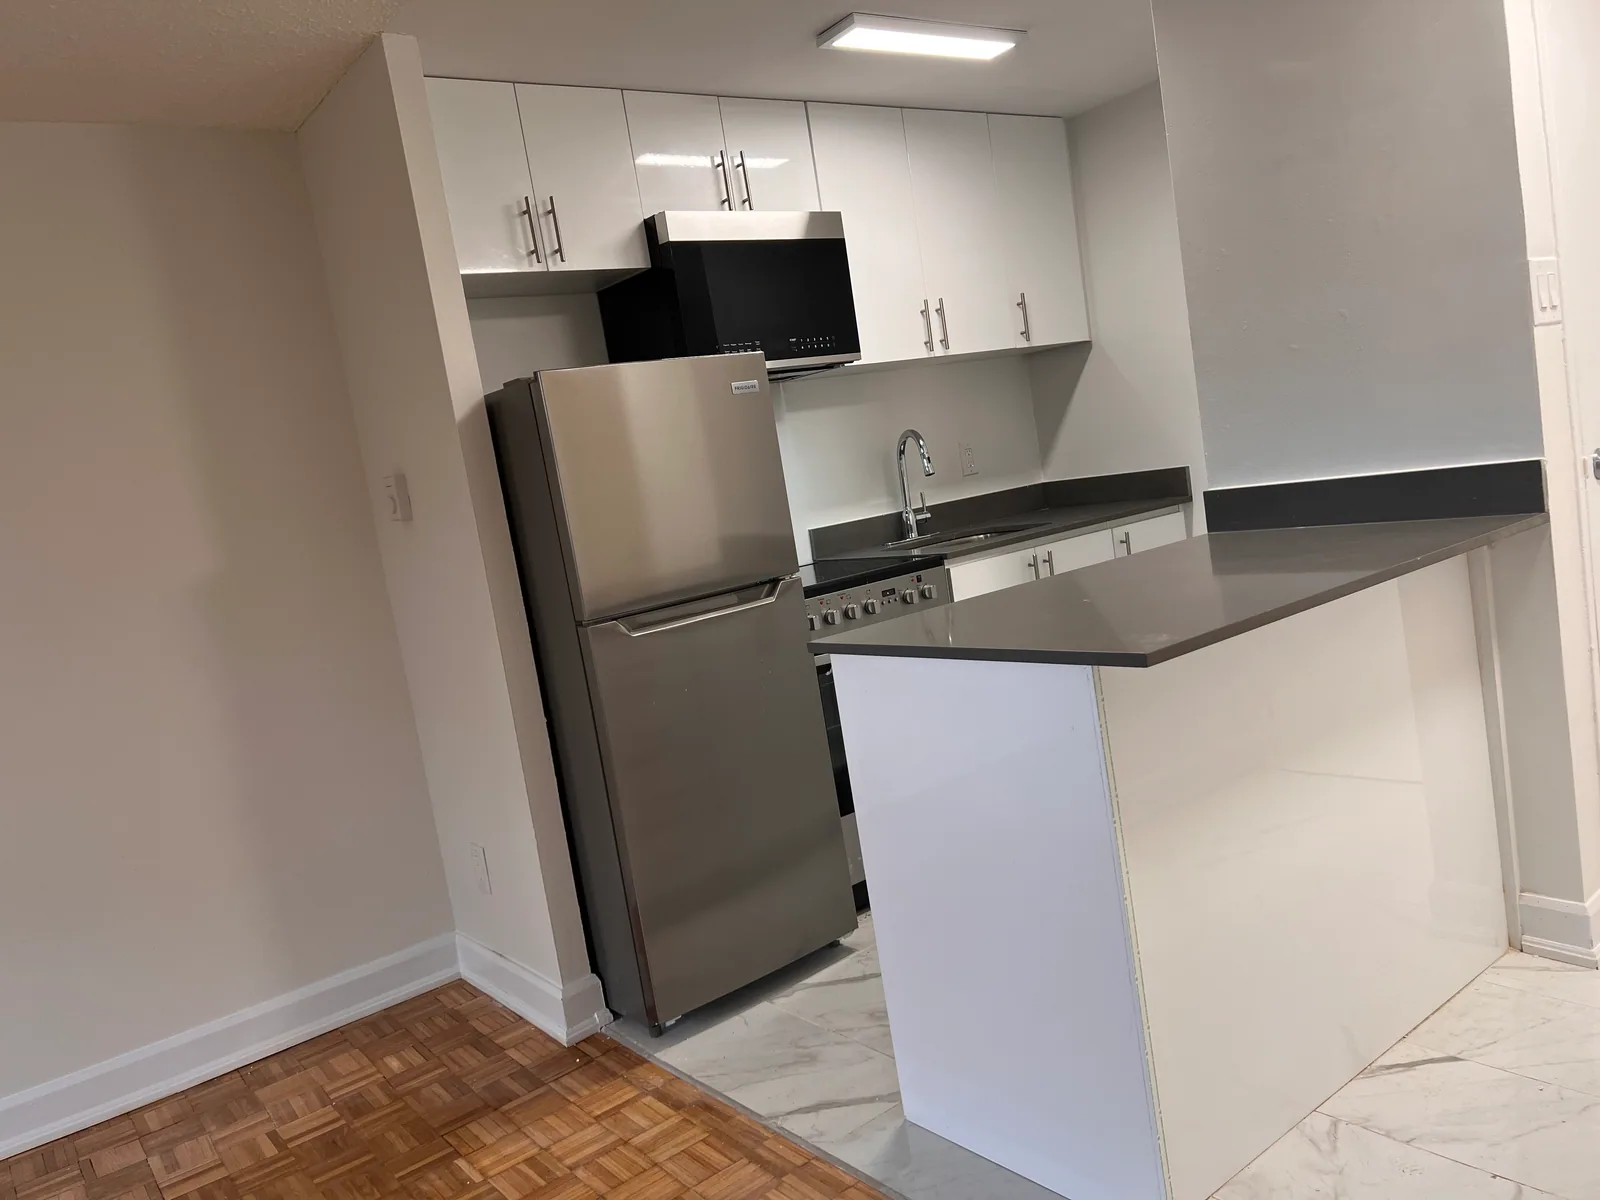
Documented Brampton kitchen
See a compact condo kitchen in its connected interior.
JT’s documented Goreway project shows white cabinetry, grey counters, a peninsula, sink, appliances, floor tile, and the kitchen’s connection to the completed condo interior.
The photographs show completed JT work, not a promise that another property will have the same budget or timeline. Your quote is based on the actual room, selections, conditions, access, and written scope.
View the Goreway kitchen project →A kitchen that works
From cabinet layout to the last flooring transition.
JT coordinates kitchen renovation work around the room you have and the changes you want. Compare a cabinet-and-counter refresh with a wider layout change, then confirm appliance sizes, storage, finishes and the related work before ordering.
Whether you’re refreshing finishes or reworking the entire room, our team coordinates related trades, selections and changes against the agreed scope and schedule. We begin with the existing conditions, your priorities, access, and the decisions that need to be settled before a priceable scope is prepared.
What we coordinate
A complete kitchen scope, not a list of disconnected finishes.
Plan before demolition
Make the important decisions visible early.
A useful kitchen request includes the property type, room measurements, photos, appliance sizes, desired layout, cabinetry direction, countertop and backsplash preferences, lighting, ventilation, occupancy, access, and target timing.
For condominiums, include alteration rules, elevator bookings, delivery access, work hours, protection, insurance documents, and management contacts. Concealed plumbing, electrical, substrate, or structural conditions can still change the work after demolition, so the scope should identify assumptions and change procedures.
Use the kitchen planning checklist →Helpful kitchen resources
Prepare for a more useful quote.
Kitchen renovation cost guide
Review scope levels, cost drivers, allowances, and the details that make kitchen pricing comparable.
Plan the budget →ScopeRenovation scope checklist
Record materials, responsibilities, access, approvals, schedule, changes, and closeout expectations.
Use the checklist →Connected roomsBathroom renovations
Coordinate a kitchen and bathroom project under one connected interior plan when the property calls for it.
Explore bathrooms →Richmond Hill kitchen planning
Richmond Hill kitchen renovation: plan the room before ordering cabinets.
JT is based in Richmond Hill and reviews kitchen projects in houses, condos and rental properties. Start by deciding whether to keep the existing layout or move appliances, the sink or walls. A finish refresh and a layout change need different preparation, trade coordination and allowances.
- Keep or replace: identify cabinets, appliances, flooring and finishes that will remain, and how they will be protected.
- Measure before ordering: confirm appliance specifications, door swings, drawer clearances, countertop details and delivery access.
- Plan everyday use: tell us whether the home will be occupied and how cooking, water access and dust protection should be managed during the work.
- Confirm the written scope: record demolition, disposal, installation, related trades, allowances, exclusions and who approves changes.
For a condo kitchen, share the building alteration package before booking deliveries. Where the proposed work affects structure or building services, confirm the required professional review and approvals before construction.
Our Richmond Hill room-renovation guide explains connected kitchen and bathroom planning. The completed Goreway kitchen in Brampton shows comparable JT workmanship; it is not a Richmond Hill project.
Review JT credentials and customer feedback →
Worked with JT? Share an honest Google review of your experience ↗
Planning a kitchen renovation in Richmond Hill?
Send the property address, kitchen photos, room measurements, appliance plans and whether you want to keep or change the layout. Timing and pricing follow a review of the actual scope. Projects contracted directly with JT include a one-year labour warranty on JT workmanship, subject to the written agreement.
See the completed rental-unit kitchen: GTA rental-unit kitchen. Read the relevant FAQs →
Free planning guides
- Small Kitchen Storage Planning Checklist — Plan useful kitchen cabinets and drawers around your everyday items, appliance sizes and door clearances before ordering a renovation.