
What should you budget for a GTA kitchen?
A broad 2026 planning range for a kitchen renovation is approximately $25,000–$100,000+, before a property-specific scope is prepared.
This is general consumer planning information, not a JT quotation. A finish replacement in the same layout can be very different from a kitchen involving wall changes, custom cabinetry, service relocations, condominium rules, concealed repairs, or premium products. HST and excluded work may be additional.
Three ways to define the project
- Focused refresh: retain the functional layout and concentrate on selected surfaces, paint, hardware, lighting, or fixtures.
- Full replacement: coordinate demolition, cabinetry, counters, backsplash, flooring, fixtures, electrical, plumbing, paint, trim, and closeout in the existing general layout.
- Reconfiguration: change walls, openings, cabinetry layout, appliances, plumbing, electrical, ventilation, or other building systems. This usually needs more planning and may require approvals or drawings.
The cost categories that matter most
- Cabinetry and millwork: stock, semi-custom, custom, interior accessories, panels, hardware, delivery, and installation.
- Counters and backsplash: material, edge details, cut-outs, templating, fabrication, wall preparation, and installation sequence.
- Appliances and services: appliance sizes, electrical loads, plumbing connections, ventilation, clearances, and responsibility for installation.
- Demolition and existing conditions: disposal, protection, uneven surfaces, old wiring, water damage, and work revealed after removal.
- Building logistics: elevator bookings, loading, parking, protection, approved hours, security, waste routes, and resident communication.
- Finish level: flooring, lighting, plumbing fixtures, paint, trim, hardware, accessories, and final detail expectations.
A JT kitchen example: price the connected scope
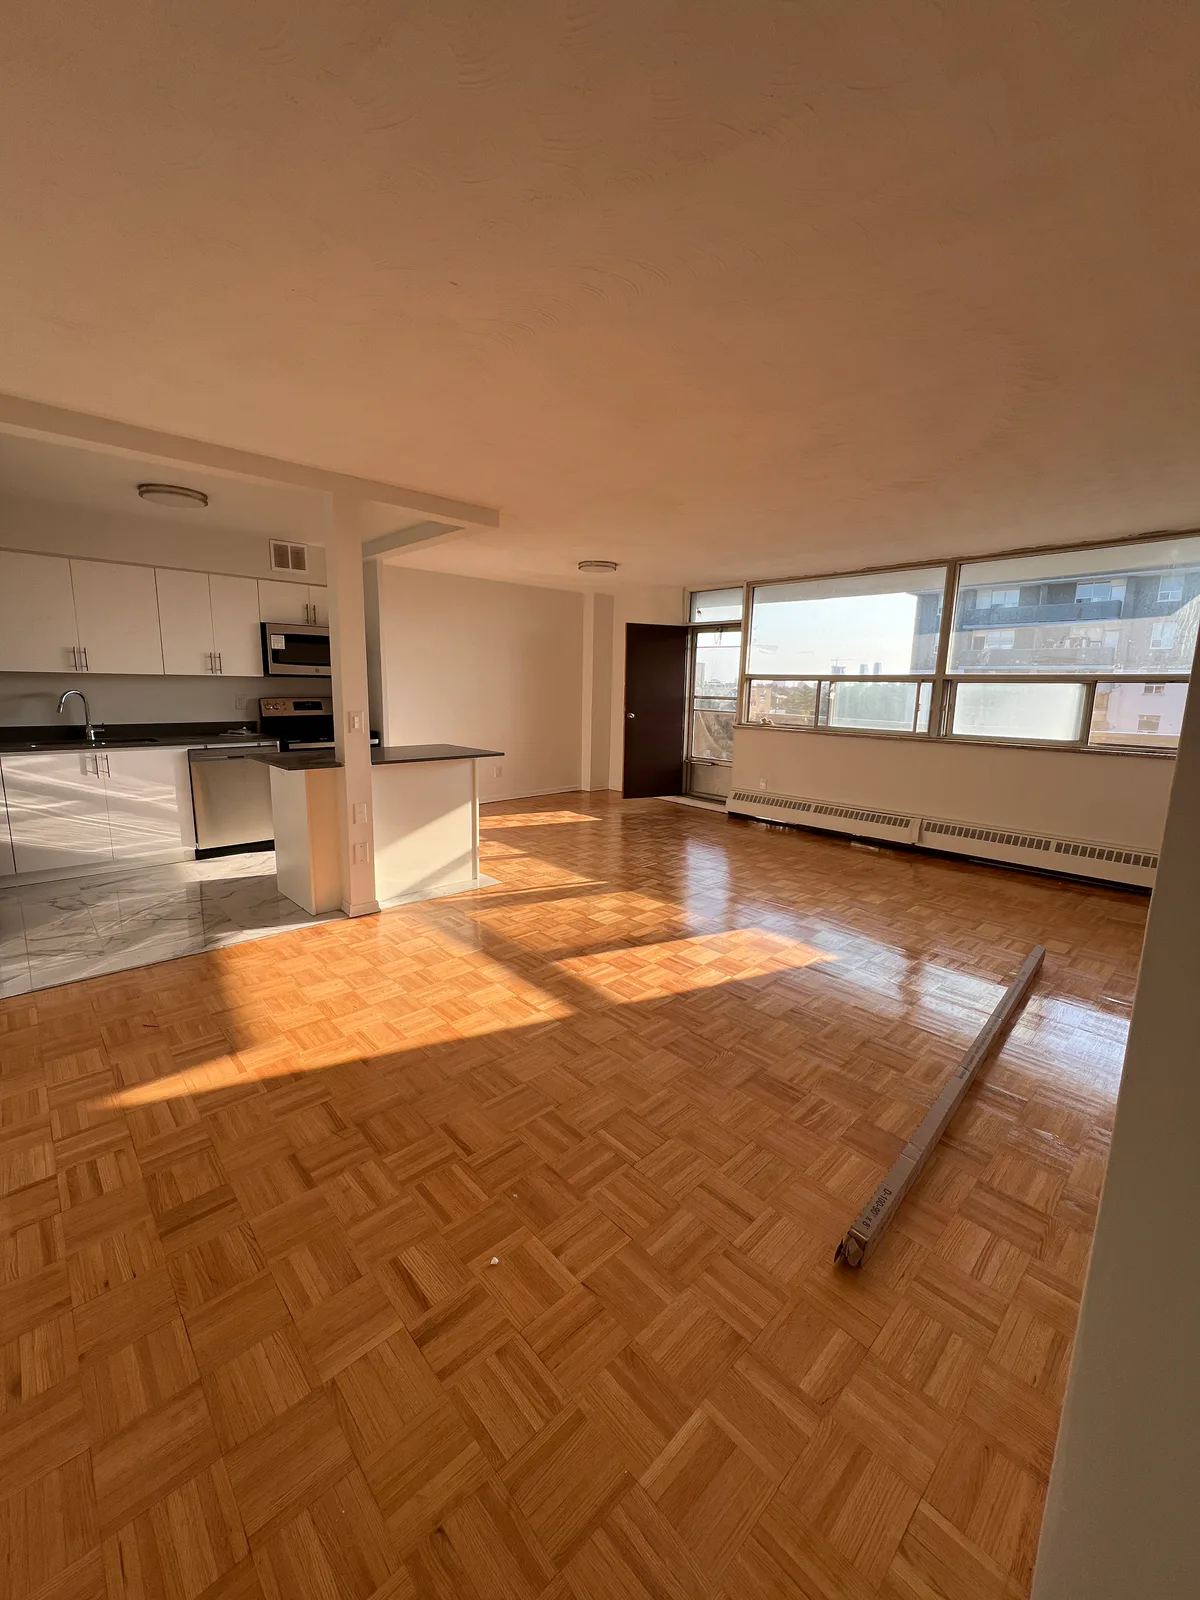
The Kingsbridge before-and-after case study documents wall removal that opened the kitchen to the living area, followed by cabinetry, counters, appliances and coordinated interior finishes. That is a broader scope than replacing cabinets within an unchanged room.
Use this when comparing quotes: give wall and opening work, kitchen installation, flooring junctions and finish repairs their own lines. Record who supplies appliances and who coordinates any required specialist review. A single “kitchen renovation” allowance can hide those differences.
The Kingsbridge project’s budget and schedule are not published. Its photographs illustrate scope, not proof of a price in the planning range above. For a property-specific scope, review JT’s kitchen renovation services and the appliance measurement checklist.
Information to prepare before requesting a quote
- Property address and type: house, condominium, rental unit, or managed building.
- Current photographs and rough room measurements.
- What stays, what is replaced, and any desired layout changes.
- Appliance models or at least confirmed dimensions and fuel types.
- Cabinetry, counter, backsplash, flooring, lighting, fixture, and hardware direction.
- Condominium or building alteration rules, work hours, access, and protection requirements.
- Target timing, occupancy, owner-supplied products, and preferred finish level.
Turn the range into a real scope
Use the kitchen renovation timeline to organize decisions before demolition. Then compare written inclusions with the renovation quote checklist. JT can review the actual property and determine the next useful step.
For a number based on your actual selections, build a kitchen estimate with JT’s posted cabinetry, countertop, and finish pricing.
Request a kitchen project review →
Sources and limits
The planning range is consistent with the August 2026 third-party market references summarized in JT’s GTA renovation cost guide and pricing FAQ. Prices change with the market and the real scope. Permit requirements should be confirmed with the applicable municipality; Toronto owners can review the City’s current permit guidance.