
A wall can look ordinary and still carry the building.
Removing a suspected load-bearing wall is not a larger version of ordinary demolition. The wall may support floor joists, roof framing, a wall or post above, or a concentrated load that is not visible from the room. The safe question is not “Does this wall look structural?” but “Where does every load go after the opening is made?”
Online rules of thumb can help you prepare questions, but they cannot confirm the structure at your address. Framing direction, beam lines, supports below, previous alterations, and foundation conditions all need to be reviewed. Do not cut or remove a suspected structural wall before a qualified professional confirms the design and sequence.
Start with the load path
During a walkthrough, collect photos and measurements from the room, the level above, the attic or roof space where accessible, and the basement or crawlspace below. A structural review commonly considers:
- floor and roof framing direction and spans;
- walls, beams, posts, and point loads above the proposed opening;
- the wall’s bearing points and the support available below;
- existing headers, previous openings, settlement, cracking, or moisture damage; and
- the proposed opening width, finished ceiling height, and any desired flush-beam detail.
The result should identify the beam or header, bearing length, posts or columns, connections, footings if required, lateral restraint, and any limits on holes or notches. Those details—not the wall’s thickness alone—control the construction plan.
Do you need a permit to remove a load-bearing wall in Toronto?
Yes. Toronto Building lists structural alterations, including adding or removing walls, among work requiring a building permit. Confirm the drawings, design, and inspection requirements for your property before demolition. Ontario’s permit guide also explains that demolition and construction approvals are handled by the municipality enforcing the Building Code. Requirements can vary by municipality, property type, condo declaration, heritage status, fire separation, and the other work included in the opening.
Plan for the authority having jurisdiction to request a permit application, drawings, structural details, forms, fees, and inspections. A condominium may separately require board or management approval, insurance, elevator bookings, work-hour limits, protection, and a closeout package.
Toronto Building: when a permit is required ↗ Ontario building-permit guide ↗
Temporary shoring comes before the first cut
Before the existing support is interrupted, the approved temporary-support plan must be installed and checked. Shoring may include posts, beams, jacks, spreaders, or other elements selected for the actual loads and the condition of the floor. The setup needs a stable load path of its own, adequate bearing, safe access, and protection from impact. It is not a casual collection of adjustable poles.
Choose the beam for the complete opening
A design professional may select an LVL, steel beam, or another approved structural member. The choice depends on span, floor and roof loads, deflection limits, bearing, connections, fire protection, headroom, access, and whether posts or new footings are needed. Two beams with the same visible depth are not automatically interchangeable.
LVL can be efficient where engineered wood suits the span and the available depth. Steel can help with longer spans or a shallower flush detail, but it changes lifting, connection, fire-protection, and access planning. Read the LVL types guide for a plain-language comparison, then let the qualified designer specify the member and connections.
Scan for concealed services
Walls often contain electrical cables, plumbing, ducts, gas lines, heating controls, or communications wiring. The trade scope should identify what is present, who isolates it, what must be relocated, and what documentation is required. Electrical and gas work must be handled by the appropriately licensed trade. If the project is occupied, plan shutoffs, dust control, egress, daily cleanup, and communication before demolition begins.
Connect structure to finishes
A good opening plan continues after the beam is installed. Confirm inspection points, framing and drywall details, ceiling transitions, electrical and lighting changes, flooring repairs, trim, paint, cabinetry, and final cleanup. A dropped beam may be wrapped as a clean architectural feature; a flush detail may require tighter coordination inside the joist space. Put those finish responsibilities in the quote rather than treating them as an afterthought.
A JT wall-opening project in Toronto
JT’s Kingsbridge, Bathurst project documents wall removal to connect the kitchen and living area, followed by cabinetry, flooring, paint, and finish work. The Kingsbridge before-and-after case study includes photographs of the demolition and completed rooms.
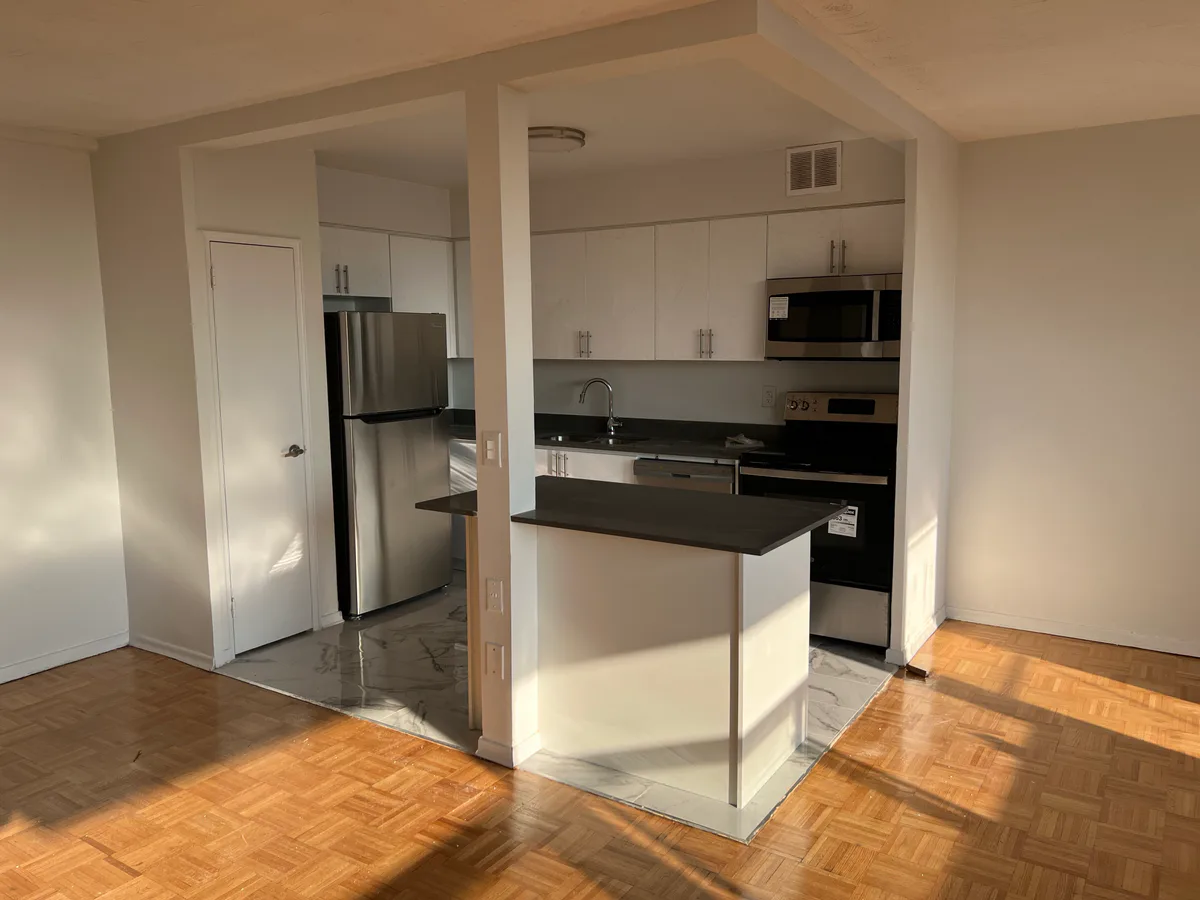
When planning your opening, include the floor transition, ceiling repair, lighting, cabinet clearances, and finished wall edges in the walkthrough. Those details connect the opening to the room you will use.
What should a wall-removal quote include?
- Design and approvals: identify who provides drawings, structural design, permit submissions, and inspection coordination, with any fees or exclusions recorded.
- Site work and related trades: separate protection, temporary support, demolition, the specified beam and supports, disposal, and any service relocation.
- Finishing and handover: identify drywall, ceilings, flooring, trim, paint, cleanup, and the records to be supplied at completion.
Compare quotes against the same proposed opening and design information. See JT’s Toronto and GTA wall-removal service for the coordination process and planning cost drivers.
Pre-demolition checklist
- Record the address, property type, occupancy, and target opening.
- Photograph the room, level above, and support conditions below.
- Measure opening width, ceiling height, wall thickness, and nearby services.
- Locate existing drawings, prior permits, condo rules, and heritage information.
- Have a qualified structural professional verify loads, bearing, connections, and foundations.
- Confirm the municipal permit, inspections, and any separate building approvals.
- Write the temporary-shoring and demolition sequence before scheduling the cut.
- Separate structural, trade, protection, disposal, finishing, tax, and allowance items in the quote.
- Plan the final walkthrough and retain drawings, inspection records, photos, and warranties.
Use the 14-point wall-removal checklist to prepare a quote request. JT can coordinate the construction scope around the owner’s designer, permit requirements, qualified trades, access, and finishing responsibilities.
Planning sources and related guides
Review Toronto and GTA permit planning, the contractor walkthrough checklist, and JT’s load-bearing wall removal service. This article is planning information only—not engineering, legal, or municipal advice.