
Common early allowance for drawings, permit application support, and municipal fees; confirm the exact requirements and fees for your address.
Ontario structural opening coordination · Richmond Hill & GTA
Load-bearing wall removal planned for a safe, open layout.
Open the room with a site-specific plan for Ontario permit requirements, structural design coordination, temporary shoring, beam and post installation, inspections, and the interior work that follows.
More than demolition
A wall can look simple and still carry a major load.
Removing a load-bearing wall changes the path that carries the weight of floors, roof framing, and the rooms above. The work needs more than a demolition plan: it needs an assessment of the existing structure, an engineered support solution, safe temporary shoring, and a clear sequence for the building and finishing trades.
JT coordinates the renovation scope around the appropriately licensed structural professional, qualified trades, property access, and municipal requirements. Structural design, permits, and inspections are confirmed for the exact address and scope before construction proceeds.
Ontario permit and code pathway
Confirm the municipal permit before demolition.
Ontario’s Building Code Act requires a building permit before constructing or demolishing a building, and municipalities enforce the provincial Building Code for the specific property.
Removing or altering a structural wall is a material alteration. The municipality may require drawings, structural calculations, a permit application, inspections, and documentation from an appropriately qualified designer or professional engineer. Requirements can differ by municipality, building type, condo rules, and the work connected to the opening.
- Start with the local building department: confirm the permit class, forms, drawings, fees, inspection stages, and any zoning or heritage constraints.
- Use qualified design support: the structural professional confirms loads, bearing, connections, posts, footings, and any required general review.
- Do not cut first: temporary shoring and the approved sequence must be in place before the wall or supporting elements are removed.
Planning information only—not legal, engineering, or municipal advice. JT coordinates the construction scope with the owner’s designer and the municipality; the chief building official and qualified professional confirm what applies to the address.
Ontario’s Building Code ↗ Ontario building-permit guide ↗ O. Reg. 163/24 ↗
What we review
Confirm the load path before the first cut.
Existing structureFloor and roof framing direction, walls above, basement or crawlspace supports, prior alterations, and visible signs of movement or moisture.
Beam and post planOpening length, bearing points, beam depth, columns, connections, footings, and whether the finished ceiling should be flush or boxed.
Services in the wallElectrical, plumbing, HVAC, gas, ductwork, and other concealed services that may need qualified-trade relocation or protection.
Property requirementsCondo rules, access, protection, work hours, municipal permits, drawings, inspections, fire separation, and safe daily close-out.
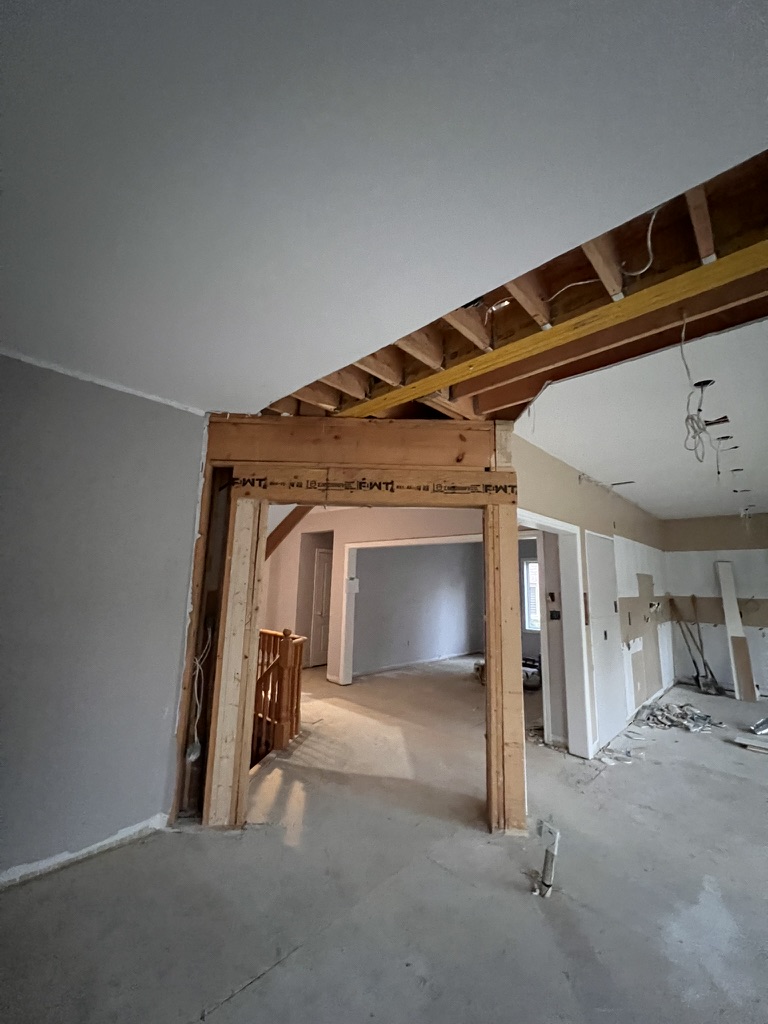
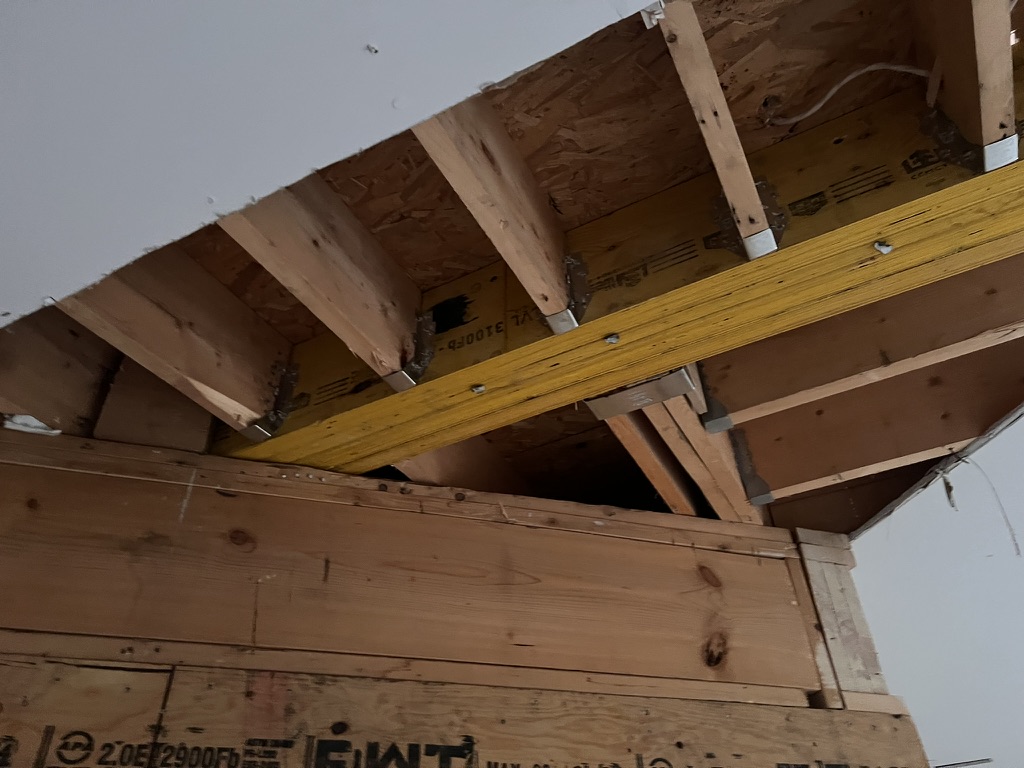
Owner-provided project gallery
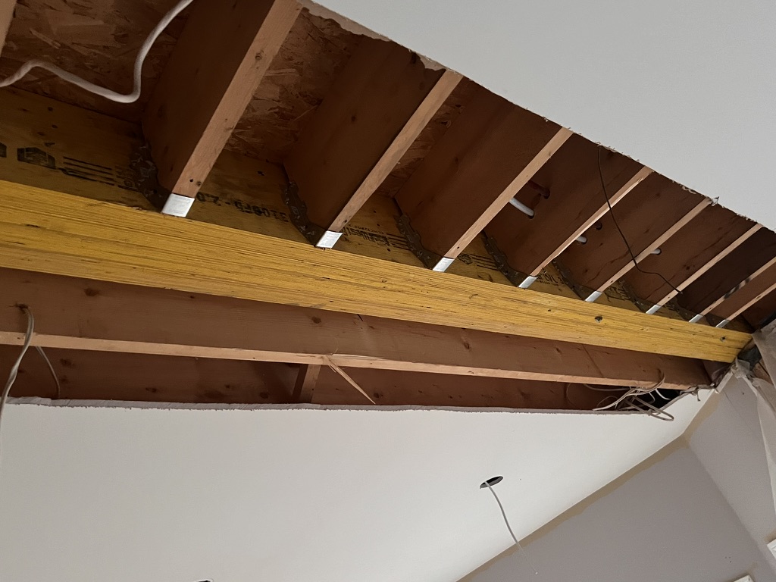
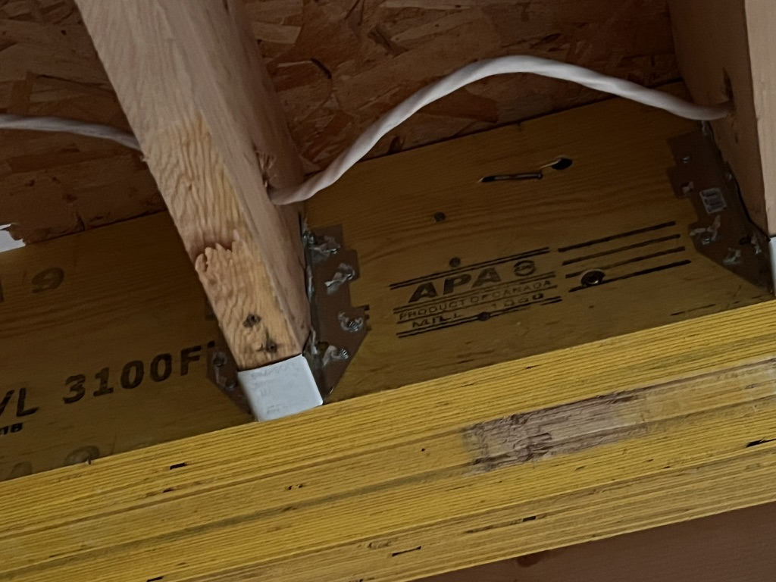
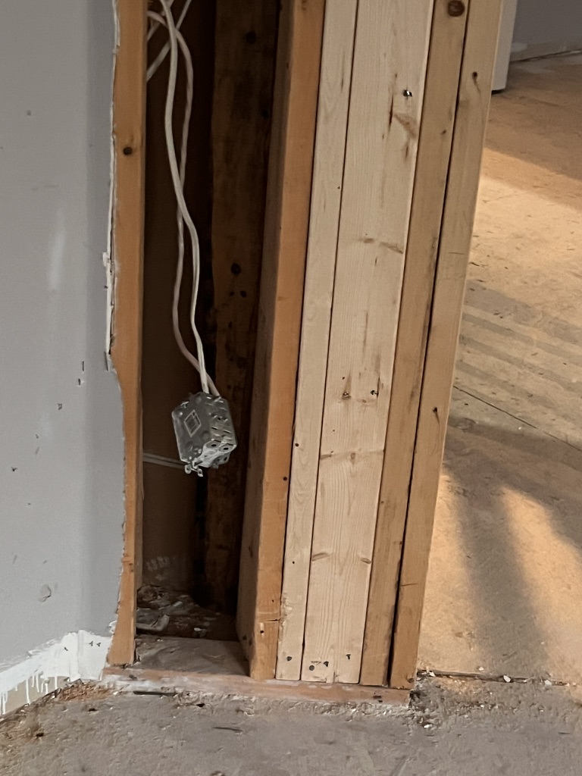
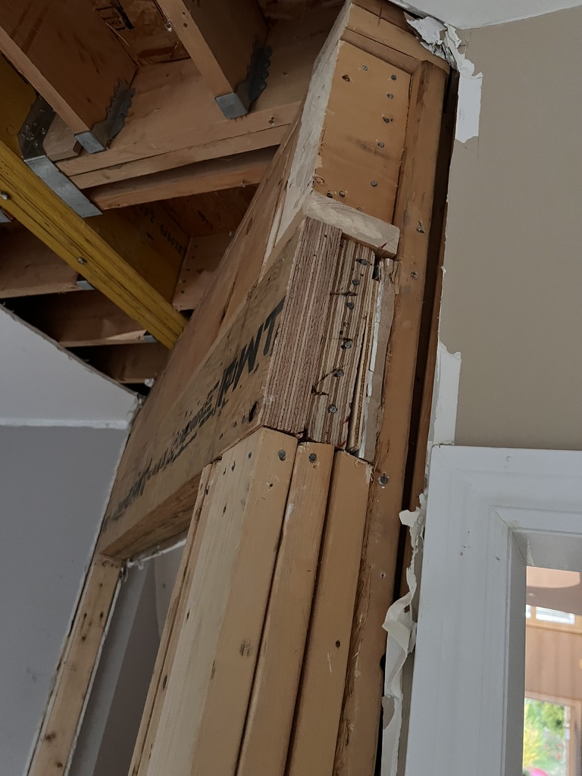
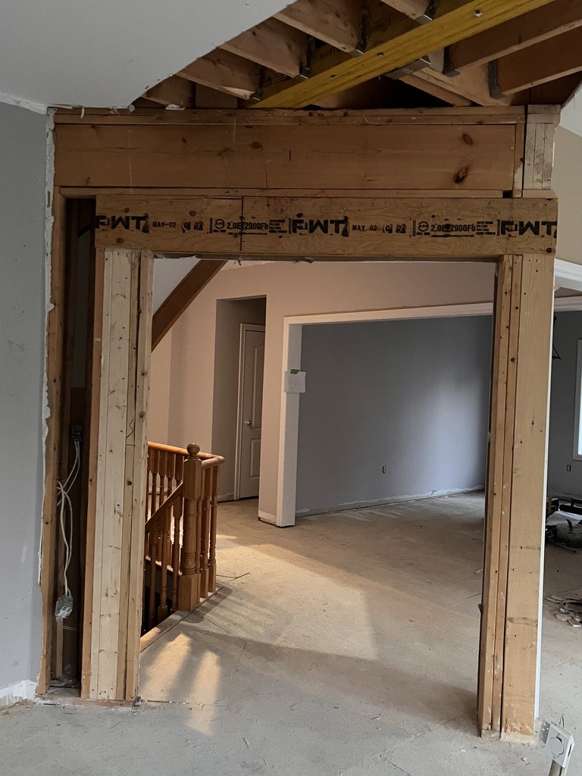
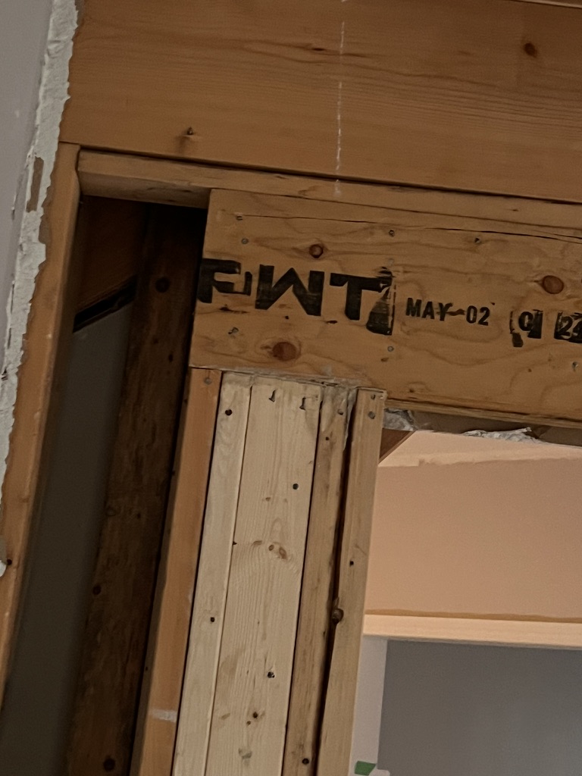
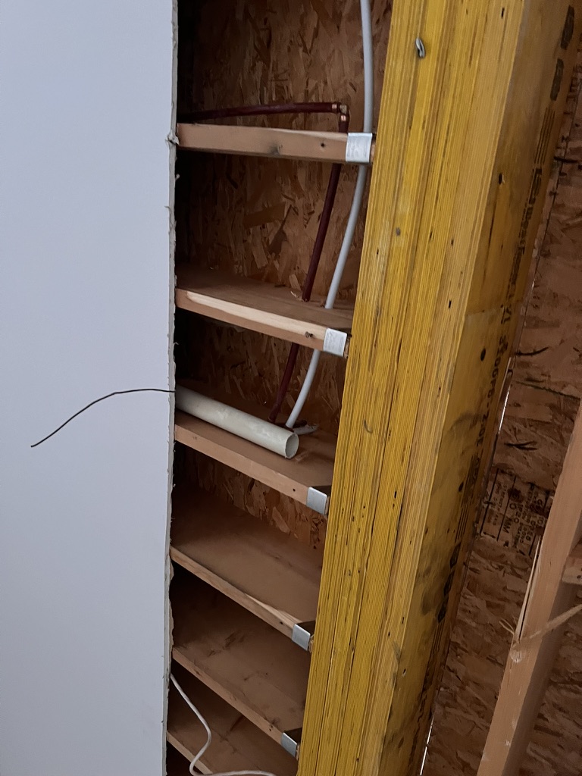
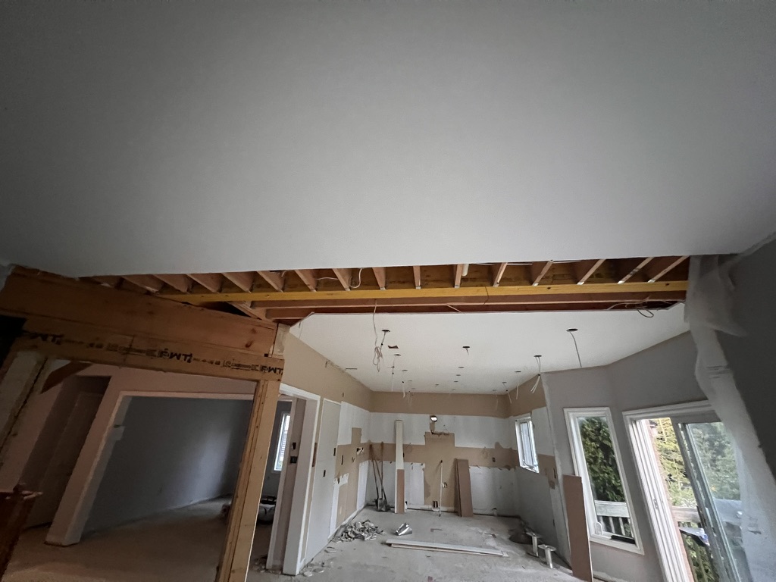
See the framing conditions behind a structural opening.
These JT project photographs document exposed framing, beams, posts, joists, and services during a wall-opening renovation. They show the kind of conditions a walkthrough needs to uncover; they are illustrative and do not replace an engineered design, permit, or inspection.
Steel or LVL
The right beam depends on the span and the loads.
Steel and engineered wood are not interchangeable by appearance or price. A qualified structural professional must size the beam, verify bearing and connections, and confirm the complete load path.
| Consideration | Steel beam | LVL beam |
|---|---|---|
| Typical fit | Longer spans or a shallower, flush installation | Shorter spans where engineered wood suits the loads |
| Installation | Heavier handling, lifting, connections, and access planning | Lighter handling, with beam depth and site access still verified |
| Finished ceiling | May allow a flush detail when designed for the joist space | May require a dropped or boxed beam depending on depth |
| Cost drivers | Fabrication, delivery, lifting, fire protection, posts, and footings | Beam size, plies, bearing, posts, footings, and finishing |
2026 GTA planning ranges
See the budget drivers before requesting a fixed quote.
These are early planning figures—not JT’s final price. Span, loads, beam type, bearing, footings, access, trade relocations, permits, taxes, and finishes can move the total substantially.
Typical GTA planning range for a straightforward structural opening before unusual access, foundation, mechanical, or finish conditions.
A rough screening figure only. It is not a quote, and a longer span or complex load path should never be priced by length alone.
Material and labour costs can change. JT prepares an itemized scope after reviewing the property, proposed opening, structural design, approvals, and finish responsibilities.
Request an itemized quote →From first look to final walkthrough
A clear process keeps structural work connected.
01
Walkthrough
Share photos, measurements, drawings if available, the desired opening, and any known concerns. We review access and the existing conditions.
02
Scope & estimate
Separate the structural, trade, protection, disposal, finishing, engineering, permit, and inspection responsibilities in writing.
03
Design & approvals
The structural professional develops the required design; permit and condominium requirements are identified before work is scheduled.
04
Shore & install
Temporary support is installed before removal. The beam, posts, connections, and related trade work are completed to the approved plan.
05
Inspect & finish
Required inspections and documentation are coordinated, then drywall, trim, flooring, paint, and the final handover are completed.
What affects the price
A linear-foot figure cannot describe the whole project.
- Opening and span: longer openings generally require larger members and more substantial bearing or support.
- Loads above: a second floor, attic, roof, snow load, or concentrated point load changes the design requirements.
- Posts and foundations: new columns or footings may be needed to transfer the beam load safely to the foundation.
- Access and staging: tight stairs, condos, upper floors, limited parking, lifting, protection, and disposal affect labour and logistics.
- Mechanical conflicts: moving ductwork, plumbing, electrical, or gas work adds qualified-trade coordination.
- Finishing: ceiling repair, drywall, framing, flooring, trim, paint, and connected kitchen or living-area work should be included in the written scope.

Real JT project evidence
Keep the structural change connected to the finished room.
JT’s published interior renovation work shows how flooring, walls, trim, doors, lighting, kitchens, and bathrooms can be coordinated as one accountable project.
The case study is evidence of JT’s interior coordination and finishing work, not a claim that the pictured property involved load-bearing wall removal. Structural scope, engineering, pricing, and timelines are confirmed for each property.
Review the documented JT interior project →Load-bearing wall removal FAQ
Questions to settle before demolition.
Structural work is property-specific. The answers below are planning guidance, not a substitute for a site assessment or engineered design.
How can I tell if a wall is load-bearing?
Wall location alone is not enough. Floor and roof framing direction, supports above and below, beam lines, posts, foundation conditions, and previous alterations all matter. Do not remove or open a suspected structural wall until it has been assessed.
Do I need a permit to remove a load-bearing wall?
Ontario’s Building Code Act requires a permit before construction or demolition, and a structural wall alteration commonly needs drawings and inspections. The exact requirements depend on the municipality, property type, scope, and related work. JT helps organize the information and sequence; the chief building official and design professional confirm what is required.
What should I budget for load-bearing wall removal?
For early GTA planning, a straightforward opening is often screened around $5,000–$15,000+, with roughly $2,000–$3,000 commonly allowed for design, engineering, and permit work. A rough $190-per-linear-foot benchmark can help with an initial screen, but span, loads, posts, footings, access, services, and finishes determine the itemized price.
Is steel always better than LVL?
No. Steel can make sense for longer spans or a shallower flush detail, while LVL can suit shorter spans and different access or budget conditions. The beam, bearing, connections, fire protection, and foundation support must be selected for the actual loads.
How long does the work take?
Engineering and permit timing can be longer than the on-site installation. Once approvals, materials, access, and qualified trades are ready, a standard opening may be completed over several working days, but the schedule is confirmed only after the property and scope are reviewed.
What should I send for a quote?
Send the property address, room photos, opening width and ceiling height if known, floor plans or drawings, photos from the level above and below, desired finished layout, occupancy, condo or property-management rules, and your target timing.
Scope and pricing clarity
Receive an itemized plan for the real conditions.
A useful quote separates assessment, engineering, permits, shoring, beam or LVL, columns, footings, qualified-trade work, protection, demolition, finishing, disposal, inspections, and taxes or allowances where applicable.
The planning ranges above are not a fixed JT price. A site review is the responsible next step because span, loads, supports, access, approvals, material choices, and finishing can change the work substantially.
Review renovation permit planning → Request a property-specific quote →