
Toronto interior project · Kingsbridge
Kingsbridge, Toronto before and after.
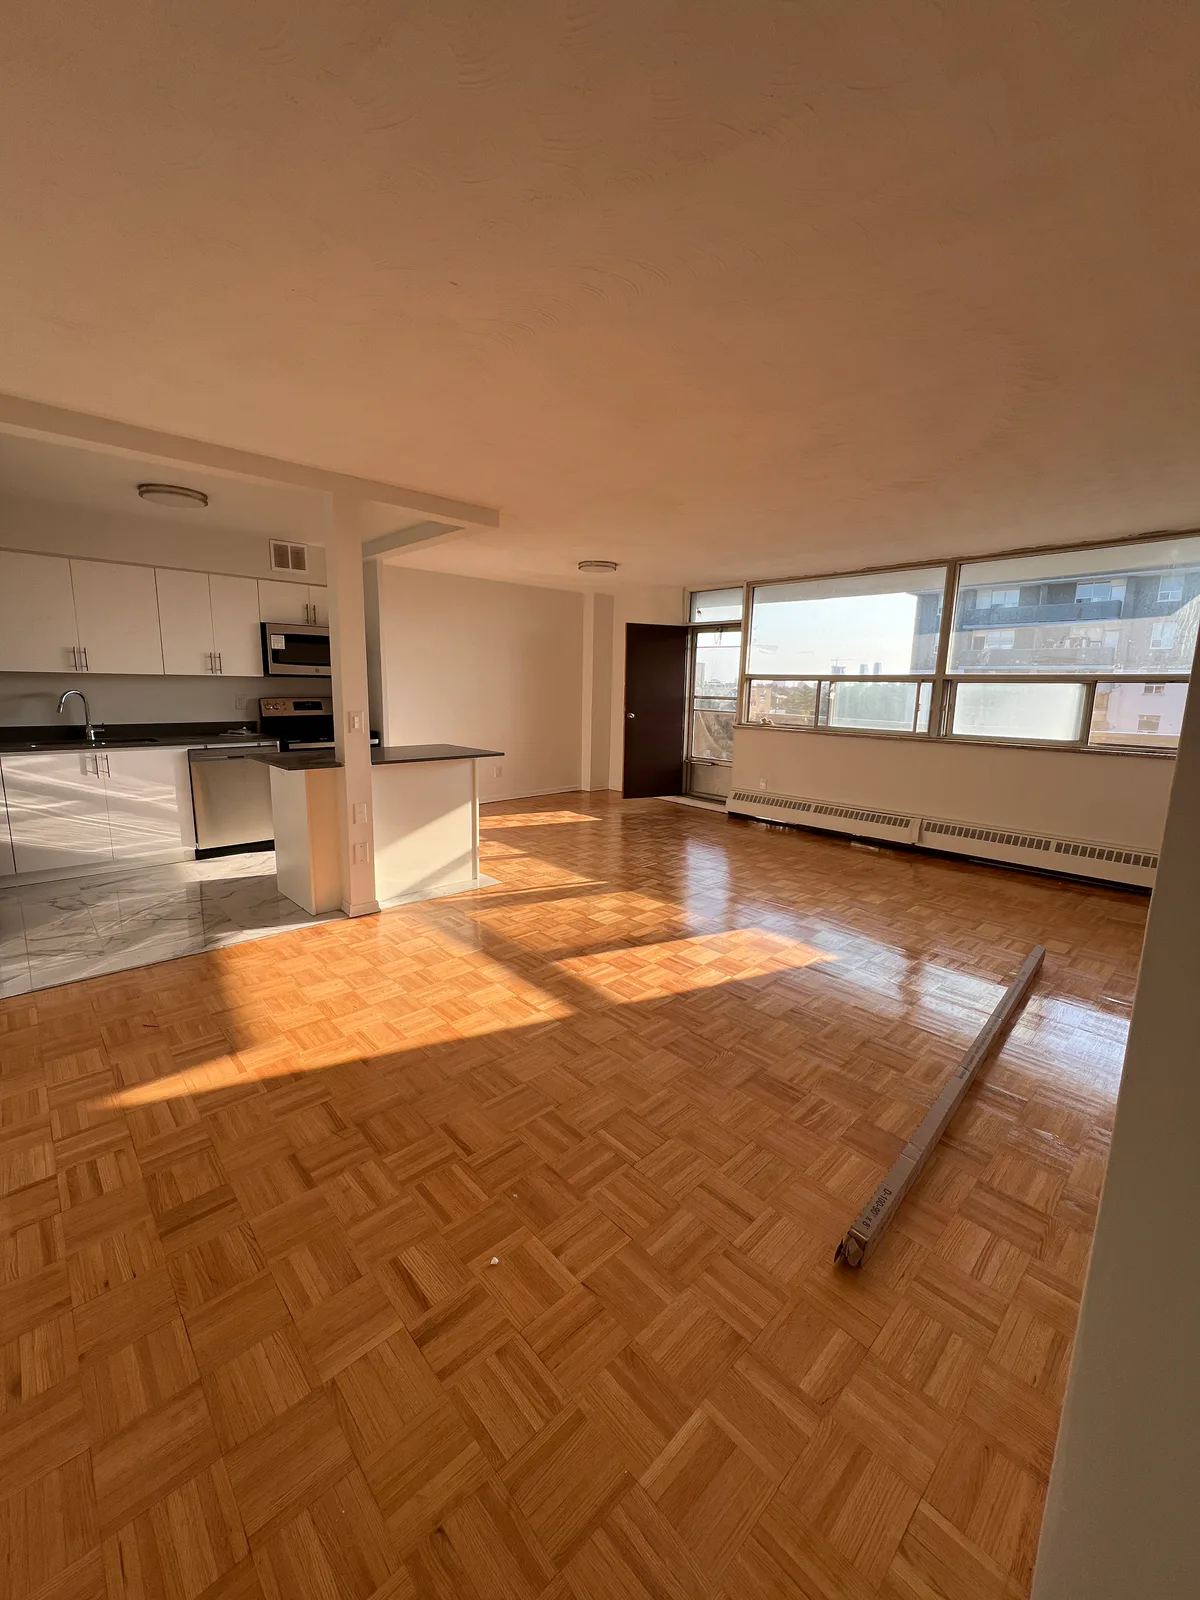
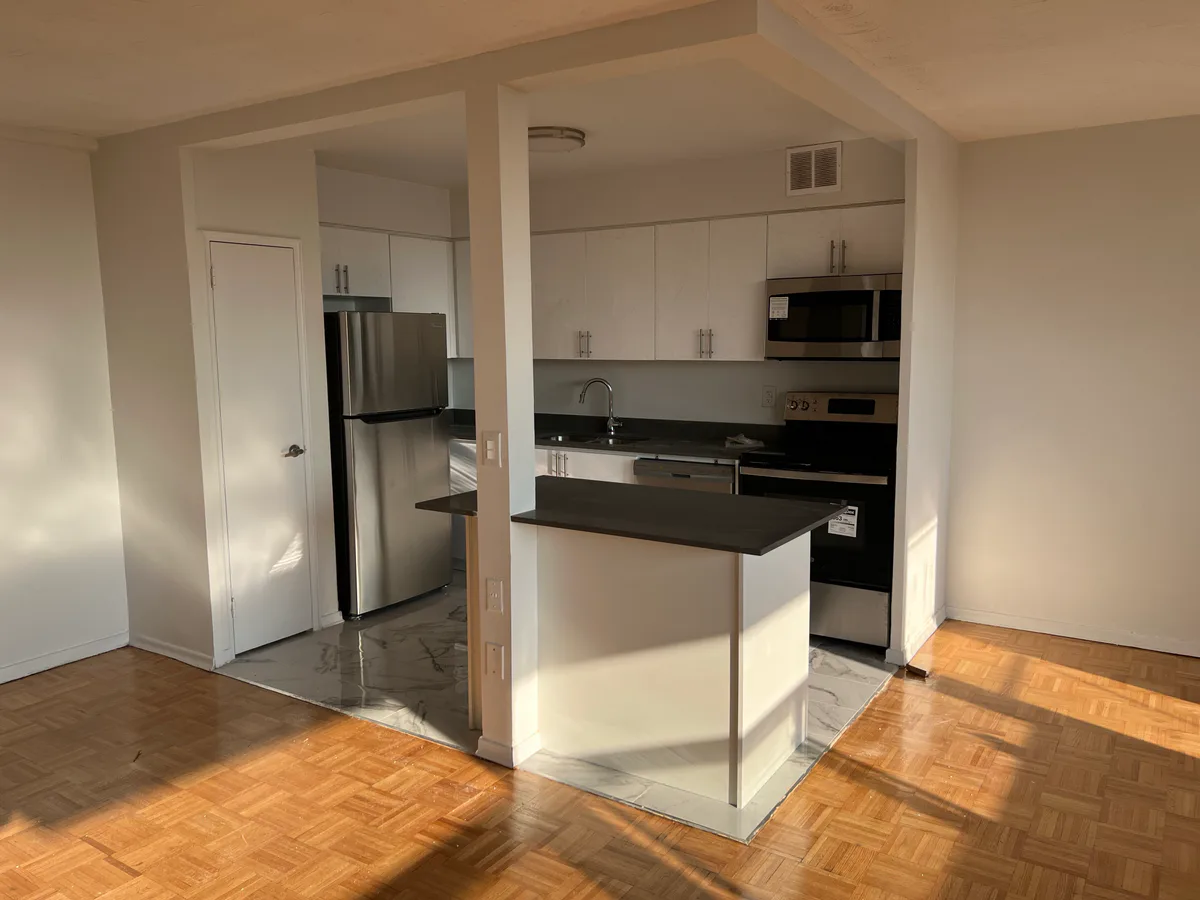
Wall removal opened the kitchen to the living area, followed by coordinated bathroom, flooring, paint, and finish upgrades.
The transformation
Opening the kitchen changed how the home connects.
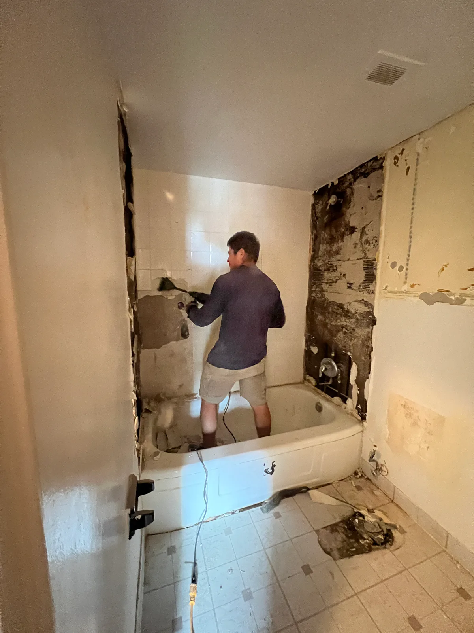
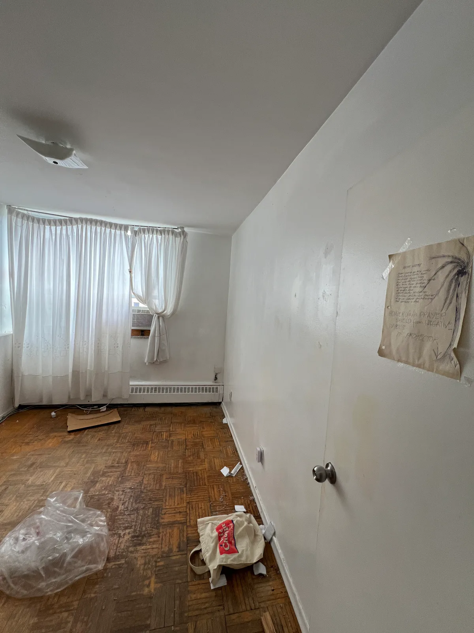
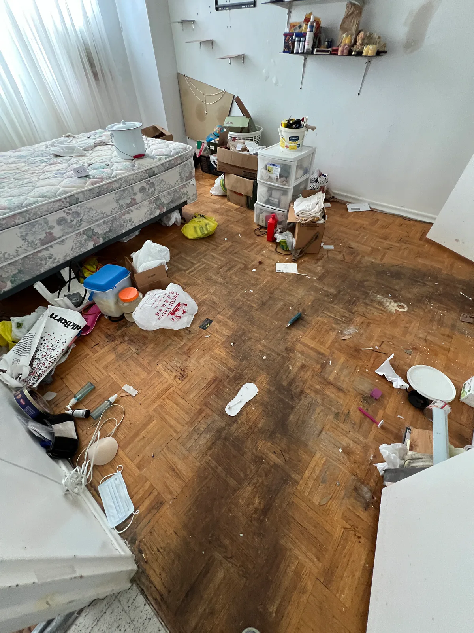
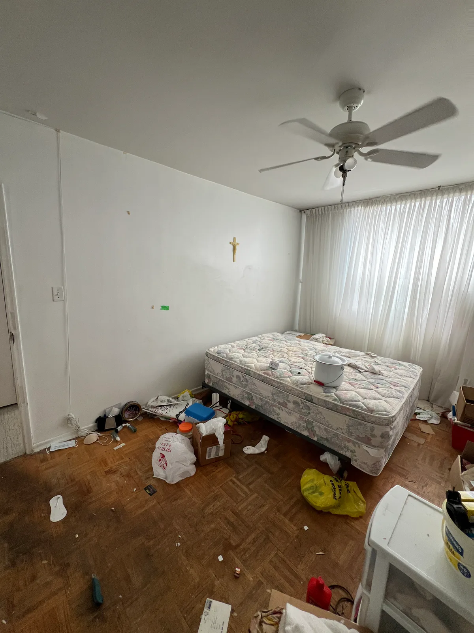
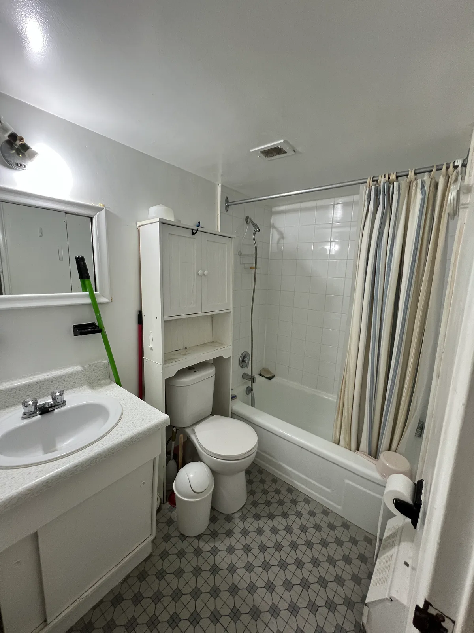
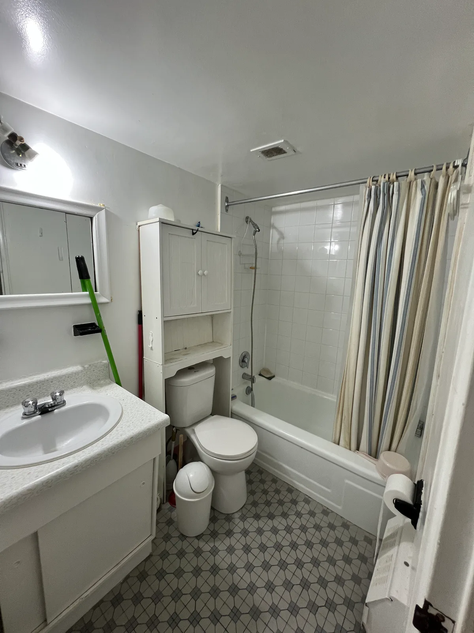
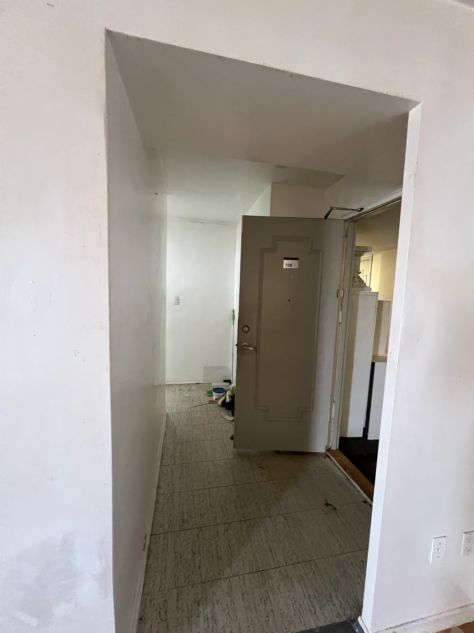
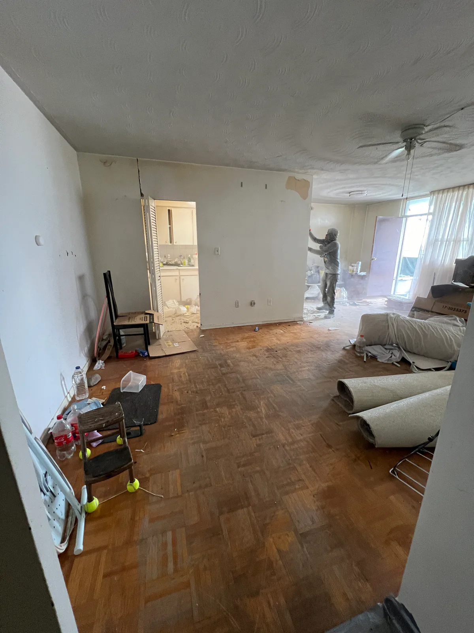
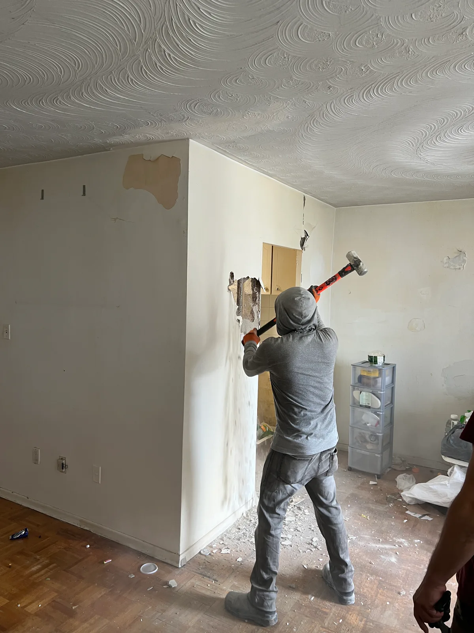
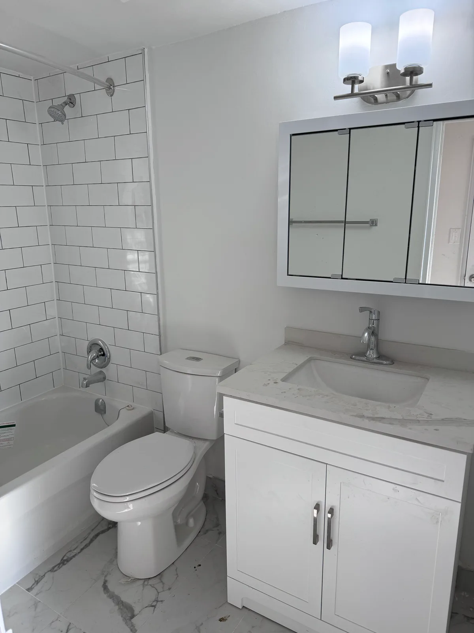
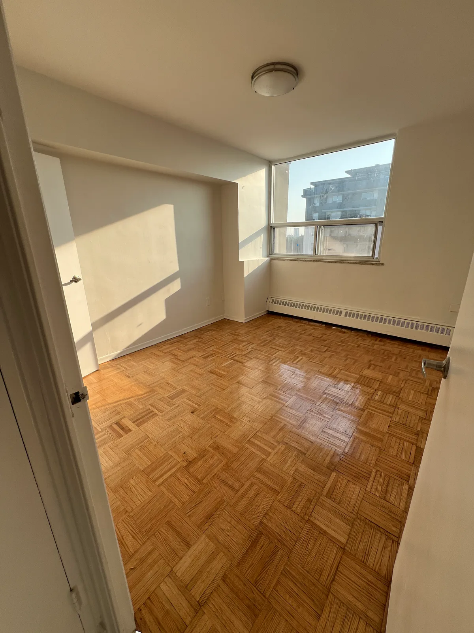
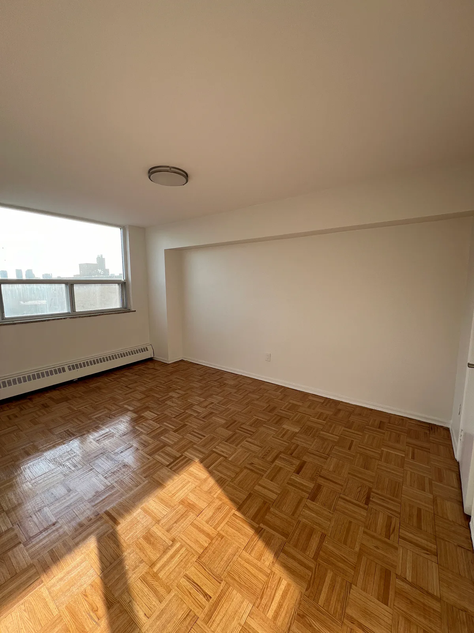
The supplied photographs document this Kingsbridge, Bathurst, Toronto home before renovation, during wall demolition, and after the kitchen and interior work was completed.
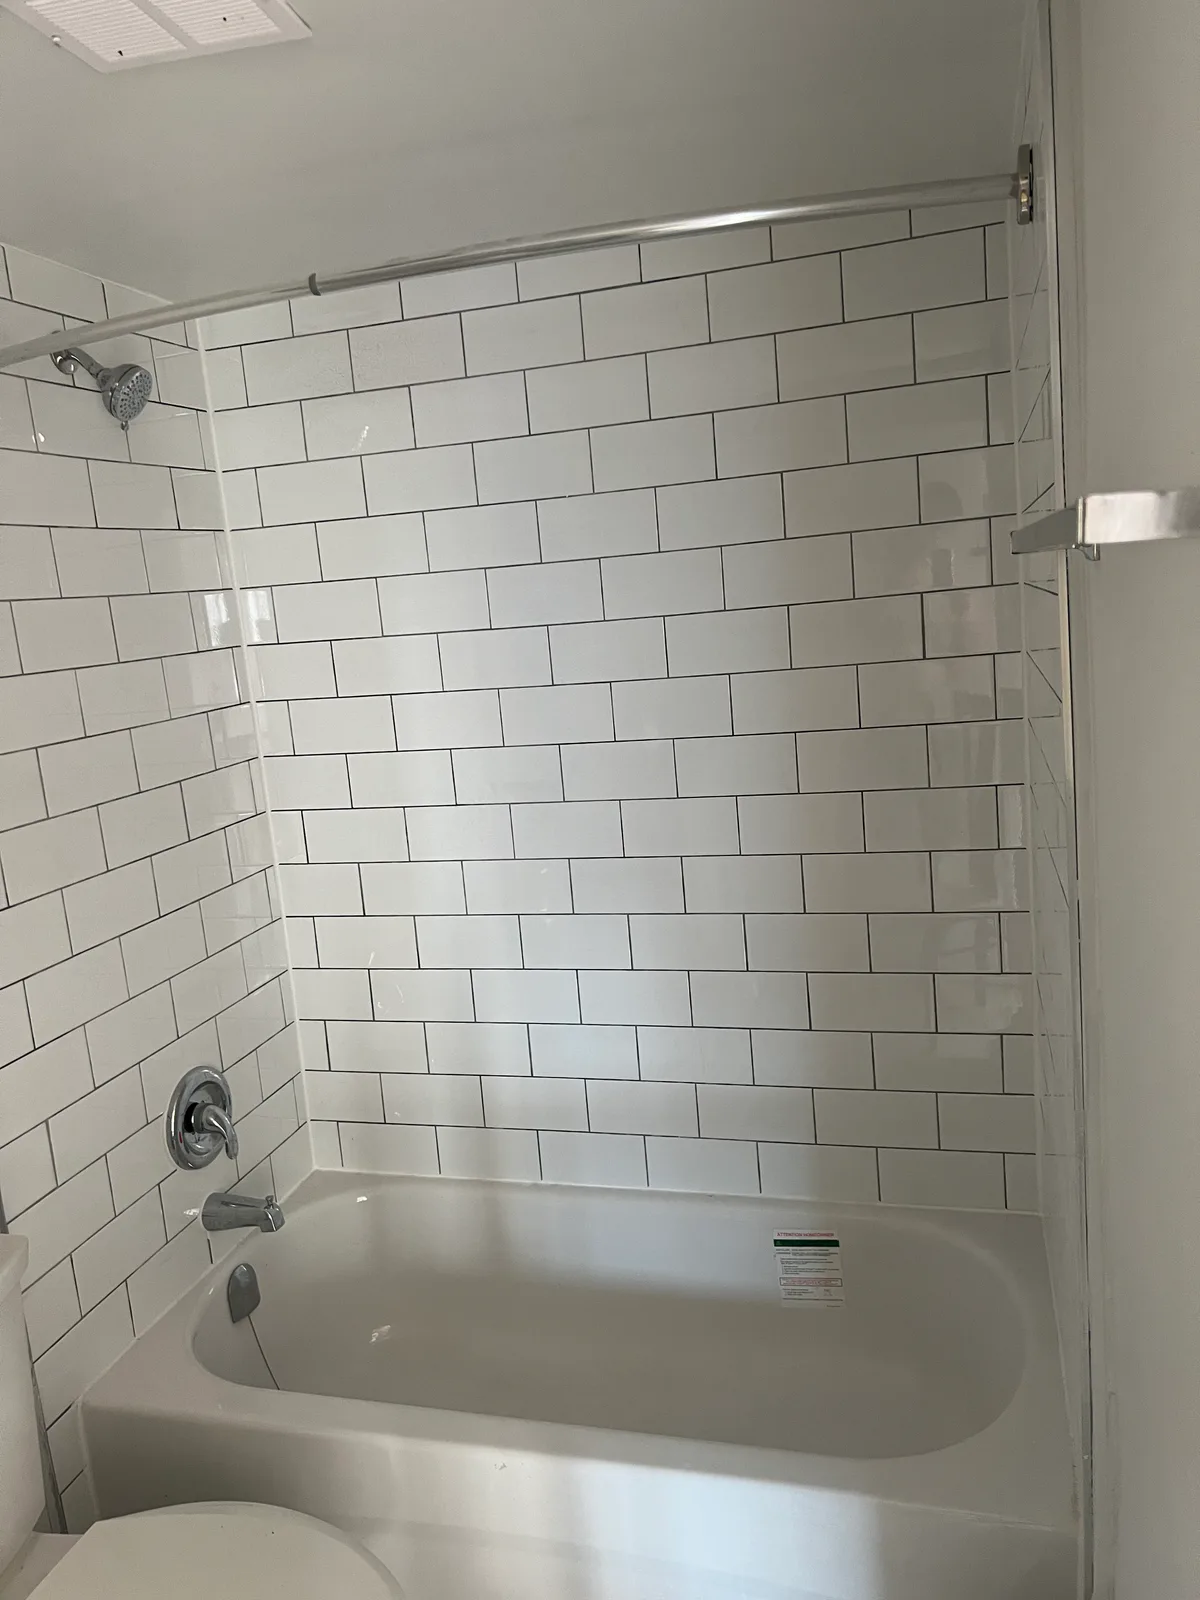
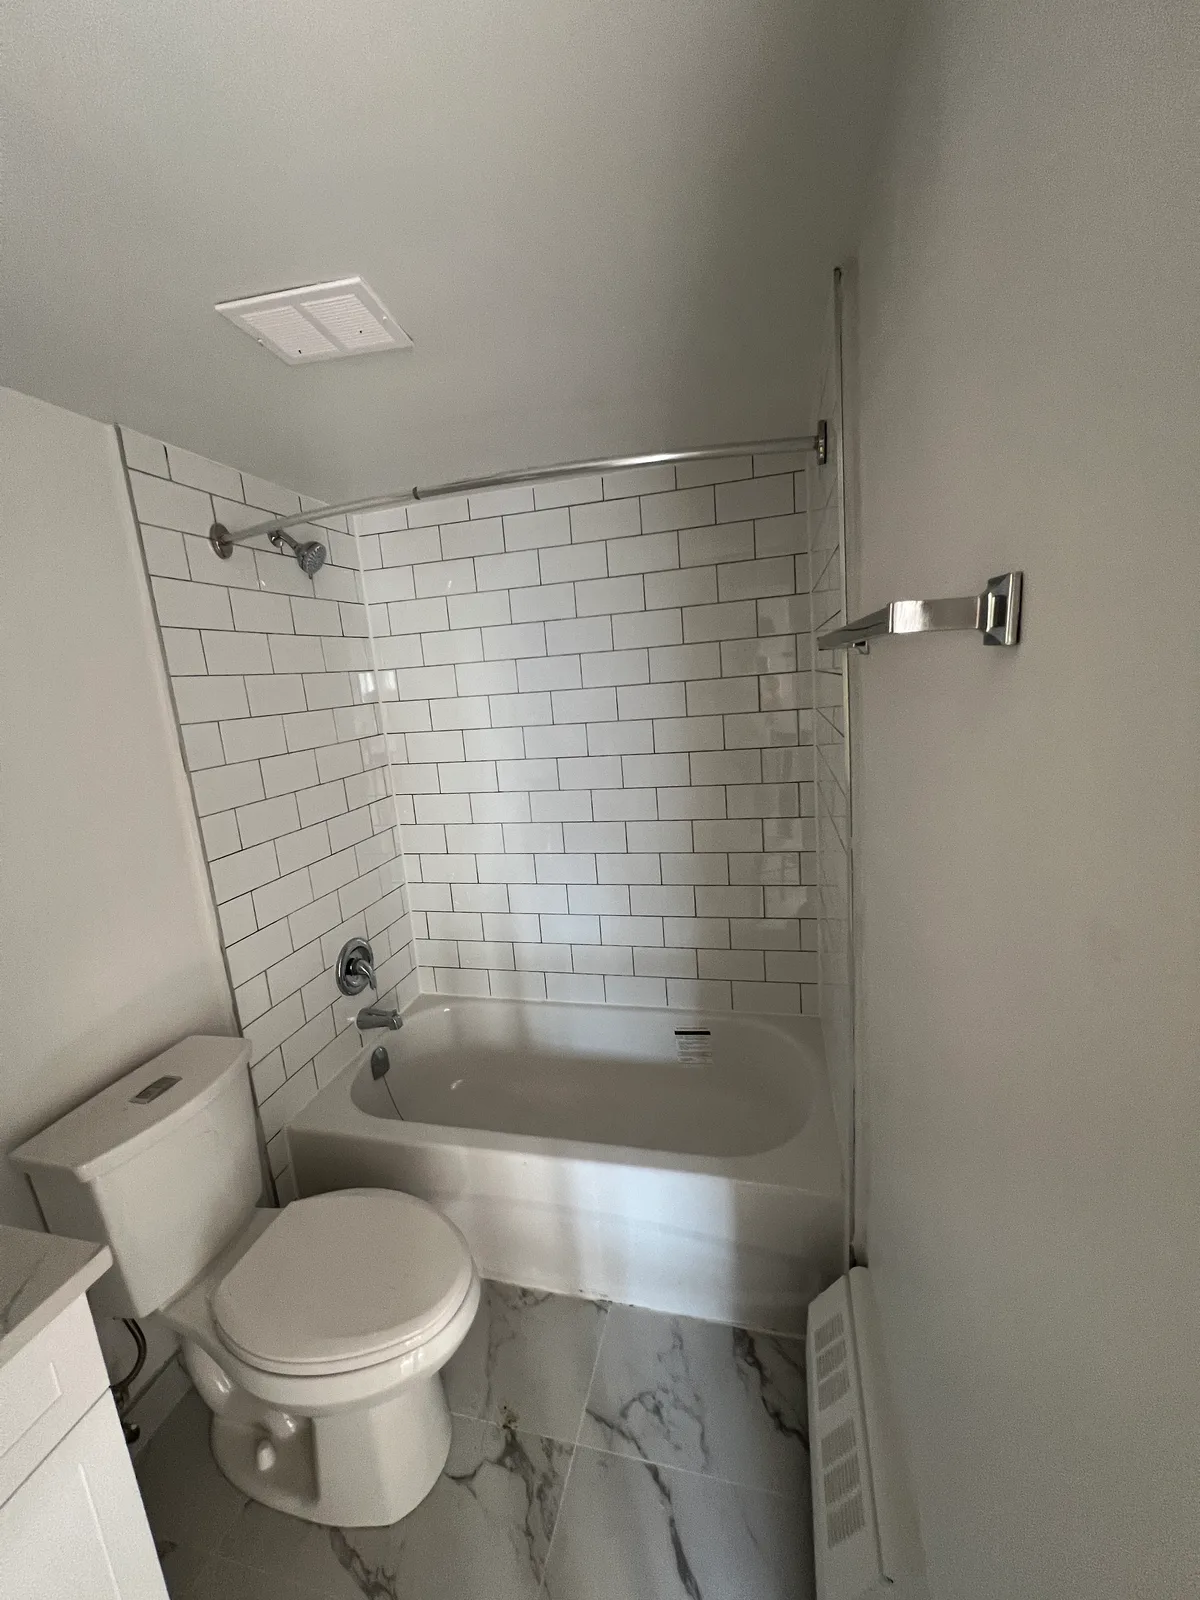
Removing the separating wall opened sightlines between the kitchen and living area. The finished space adds cabinetry, counters, an island, appliances, and connected flooring, while the bathrooms and bedrooms receive their own coordinated updates.
Client identity, exact unit details, budget, and schedule are not published.
Documented scope
One renovation, with the open kitchen as the centrepiece.
Before & after · Kingsbridge, Bathurst, Toronto
From dated rooms and demolition to an open-concept kitchen.
The owner-provided JT photographs below are grouped by stage so the original rooms, wall-removal work, and finished interiors remain clearly separated. They document this project only and are not a promise of identical results for another property.
Before
Existing rooms and wall-removal preparation
After
Open kitchen, refreshed bathrooms, and finished rooms
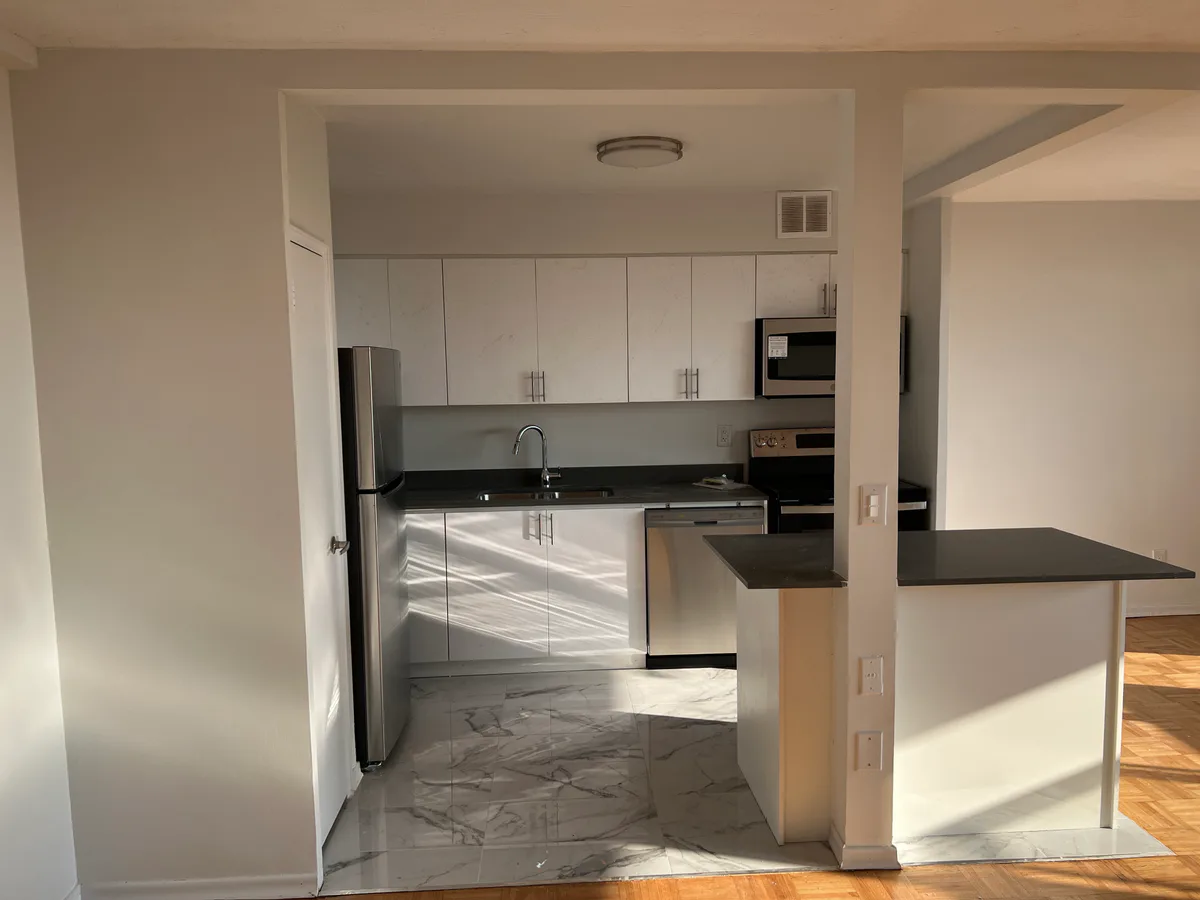
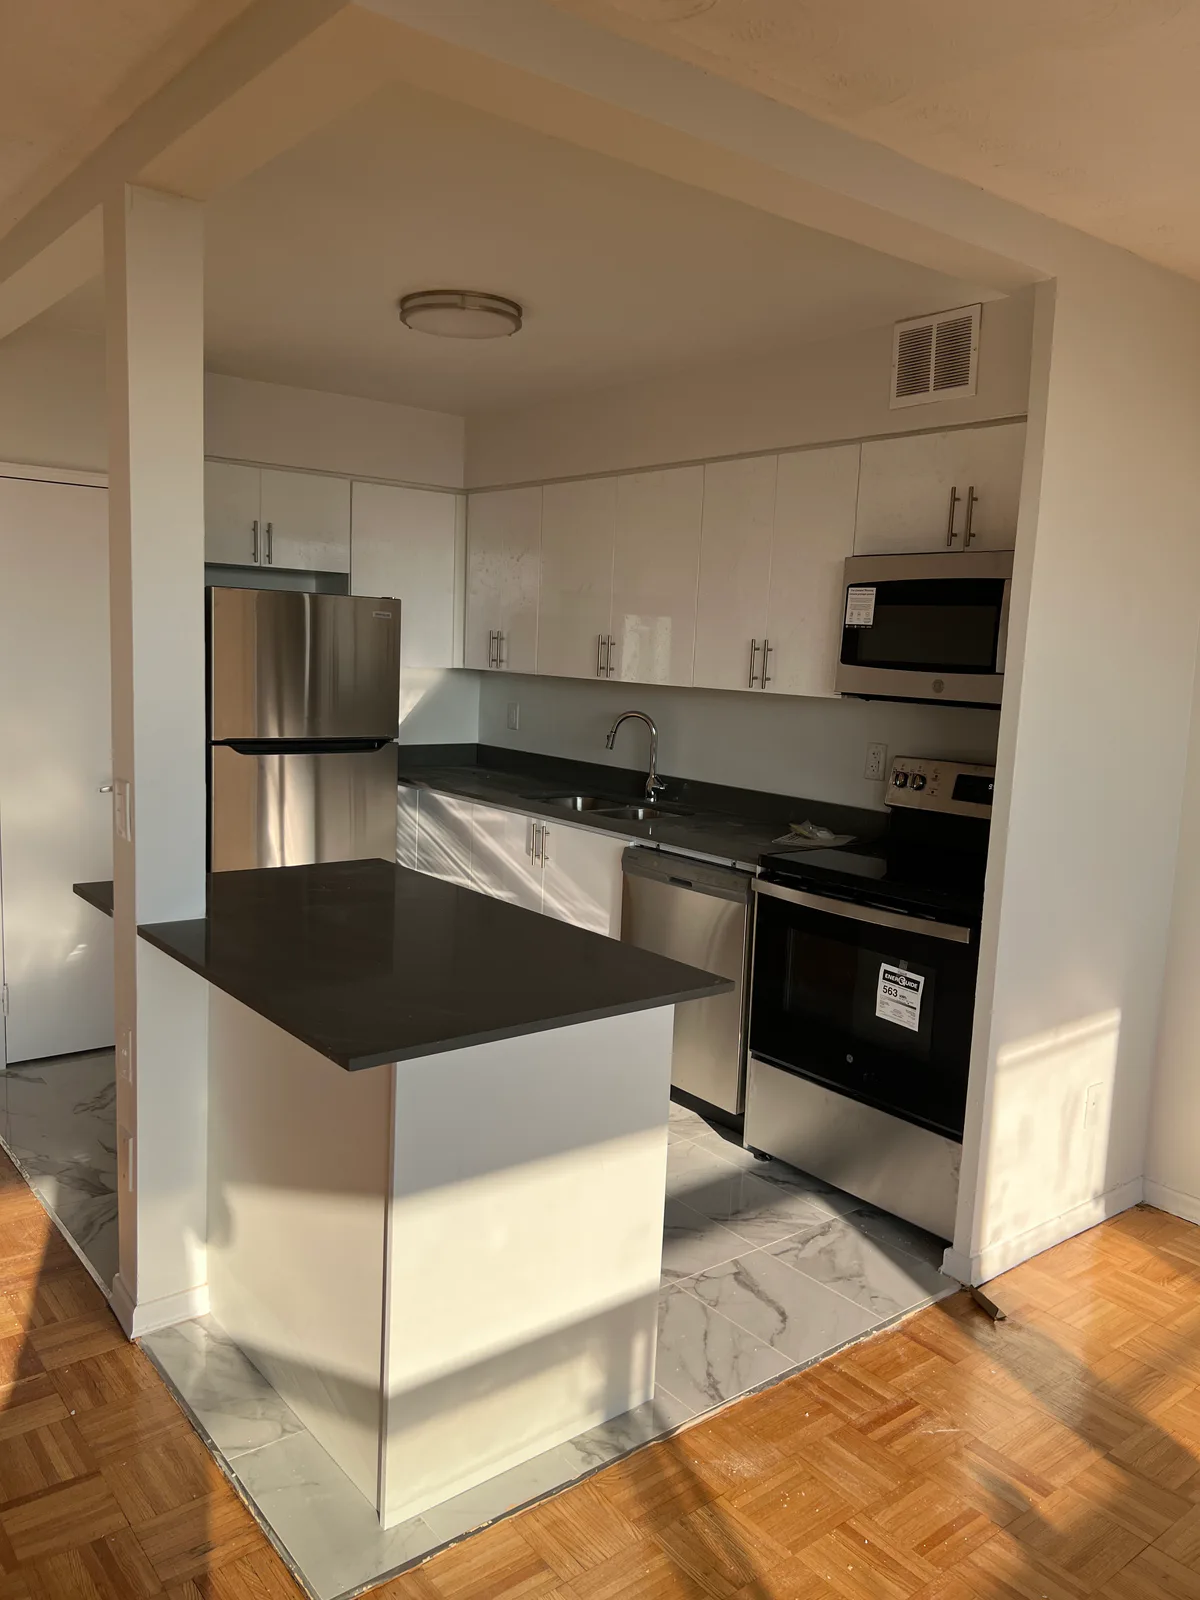
Owner-provided project photography. Client identity and additional unit details are not published.