
Richmond Hill renovation contractor
Kitchen and bathroom renovations planned around the whole room.
JT coordinates cabinetry, counters, tile, fixtures, flooring, paint, plumbing, electrical requirements, and finishing for Richmond Hill homes, condos, and rental properties.
A practical renovation sequence
Good room planning starts before finishes are ordered.
Kitchen and bathroom renovations combine visible selections with work that may be concealed behind walls, under floors, or inside cabinets. The most useful first conversation identifies how the room is used, what must remain, what should change, and which decisions depend on the existing conditions.
For a Richmond Hill house, condo, or rental unit, JT reviews layout priorities, building access, material transitions, site protection, related trades, and the desired handover date before a written scope, price, or schedule is confirmed. A walkthrough is often needed because demolition can reveal substrate, moisture, plumbing, electrical, or prior-alteration conditions that affect the work.
What a connected scope can include
Coordinate the room instead of treating every finish as separate work.
Real JT project evidence
See a complete GTA interior, not a stock-photo concept.
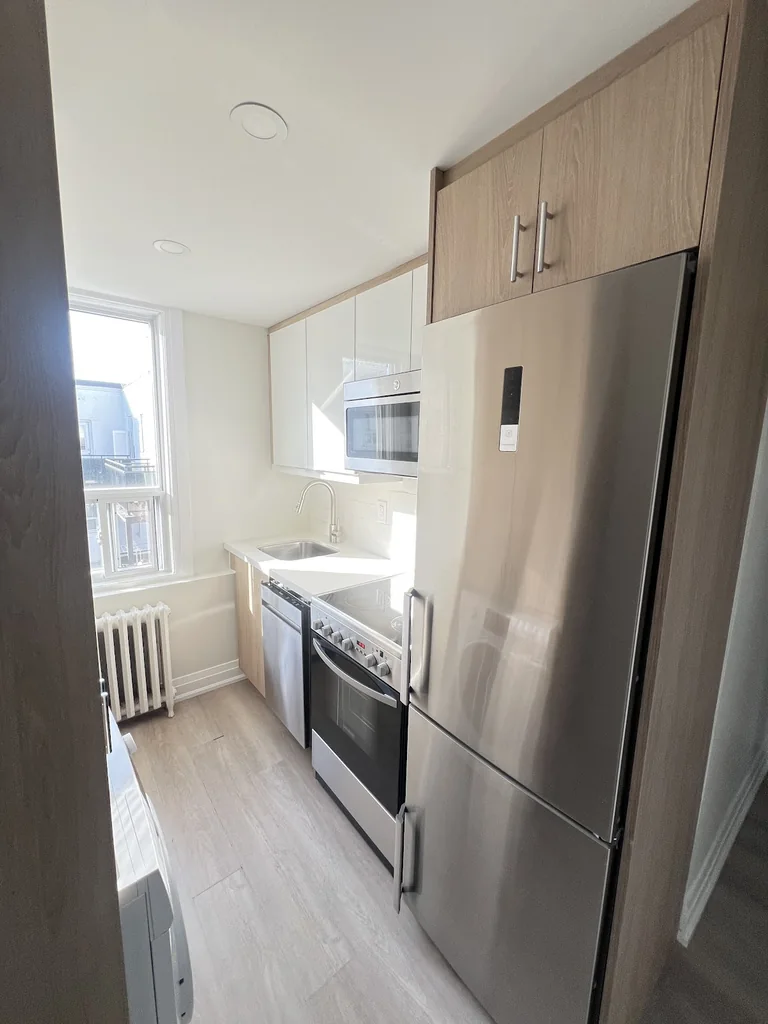
JT’s published rental-unit renovation shows coordinated kitchen, bathroom, flooring, paint, trim, doors, hardware, and lighting through one connected interior scope.
The project demonstrates real finished work. It does not promise that another property will have the same scope, budget, or schedule; those depend on the actual site and approved selections.
View the finished project →Richmond Hill approvals
Confirm property and permit requirements early.
Cosmetic updates and larger alterations can have different municipal requirements. Structural changes, plumbing or HVAC changes, basement work, and changes of use should be reviewed against the current rules for the exact property. Condominium work may also require management approval, elevator bookings, protection, insurance documents, and work-hour coordination.
JT can organize the renovation scope around those requirements, while owners confirm the applicable municipal and building approvals. Review Richmond Hill building-permit FAQs ↗
Prepare before requesting a quote
Three useful free planning guides.
Kitchen renovation cost guide
Understand the scope levels and decisions that affect kitchen planning ranges.
Read the guide →Bathroom budgetBathroom renovation cost guide
Prepare for waterproofing, tile, ventilation, plumbing, electrical, and hidden conditions.
Read the guide →Written scopeRenovation scope checklist
Record the rooms, materials, responsibilities, access, approvals, and closeout expectations.
Use the checklist →Richmond Hill kitchen and bathroom FAQ
Answers before the walkthrough.
Exact pricing, timing, and availability are confirmed only after the property and scope are reviewed.
Can JT renovate a kitchen and bathroom as one project?
Yes. Grouping connected rooms can help sequence demolition, trades, materials, access, and finishing under one written scope. The actual work plan depends on property conditions and occupancy.
Do I need final fixtures and materials before requesting a quote?
No. Share approved selections if they are available, along with photos, dimensions, layout priorities, and budget direction. Missing choices can be identified during scope review.
Can JT work in a Richmond Hill condo?
Yes, when the scope can be planned around the condominium’s approval, protection, elevator, loading, work-hour, parking, disposal, and insurance requirements.
How do I start a Richmond Hill kitchen or bathroom renovation request?
Send the address, property type, rooms, photos, known issues, desired changes, access requirements, and target timing. A walkthrough is often required before pricing and scheduling can be finalized.
Plan your Richmond Hill scope
Match the service to the work you need.
Comparable completed work
Completed GTA rental-unit renovation
Kitchen, bathroom, flooring and connected interior finishes. The published location is GTA; it is not identified as a project in this city.
A previous project shows the completed workmanship, not a fixed price or schedule for your property.
View the case study →