
Toronto flooring project · Eglinton Avenue West
Partial floor and subfloor replacement—before and after.
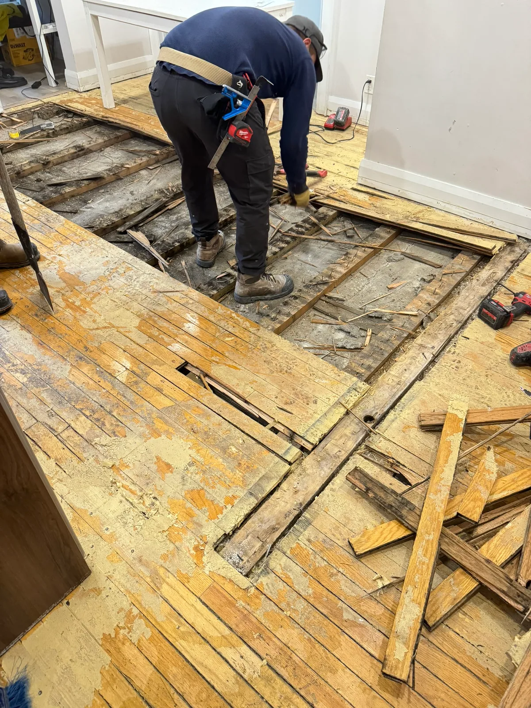
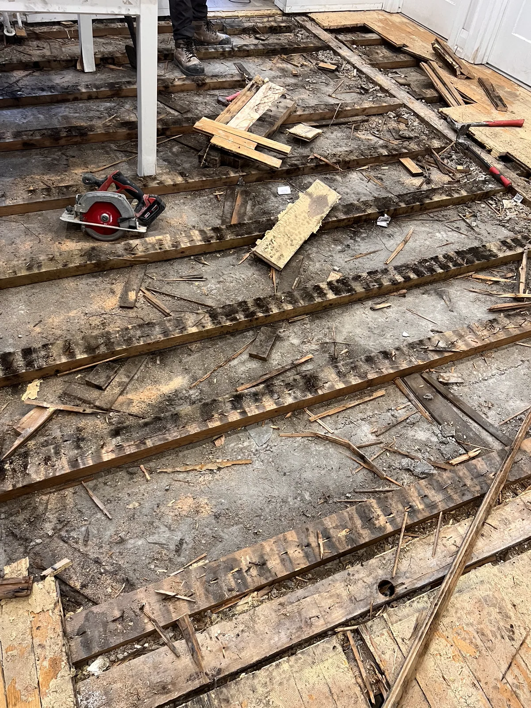
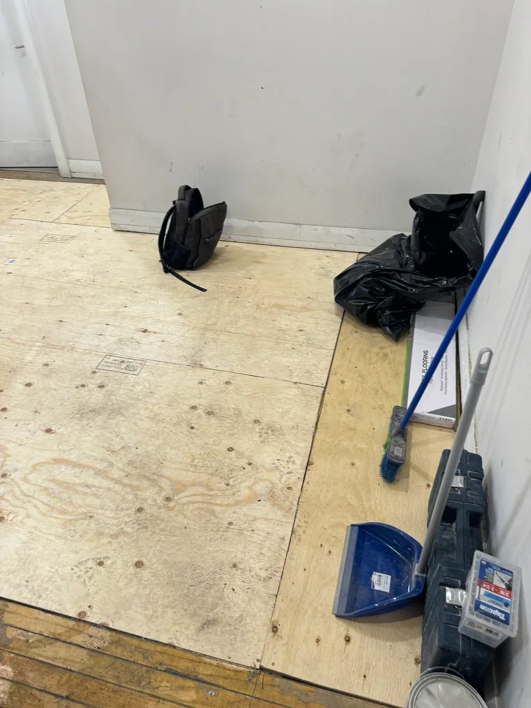
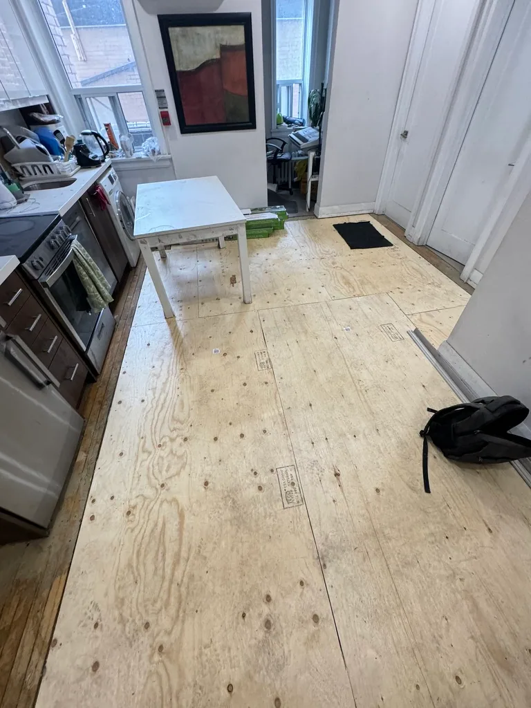
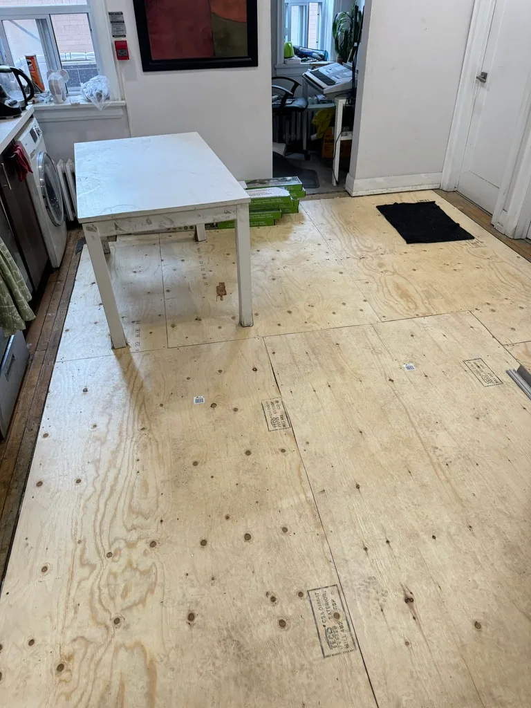
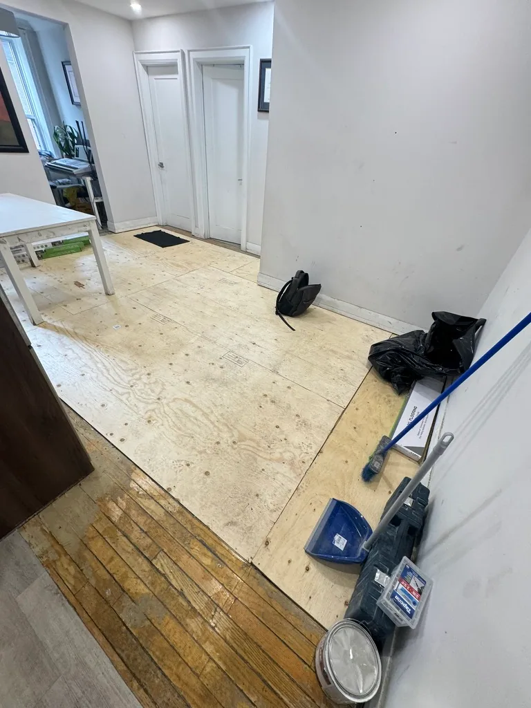
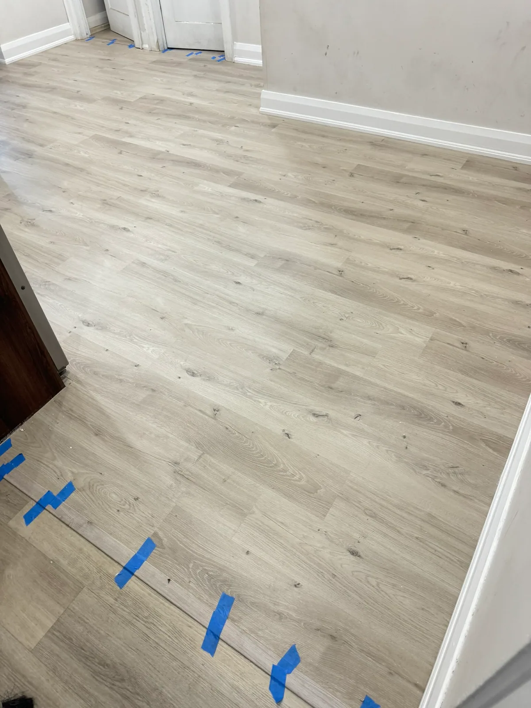
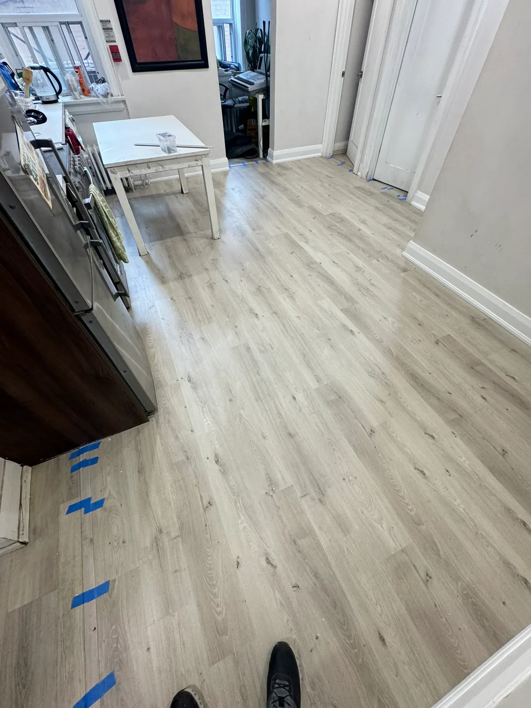
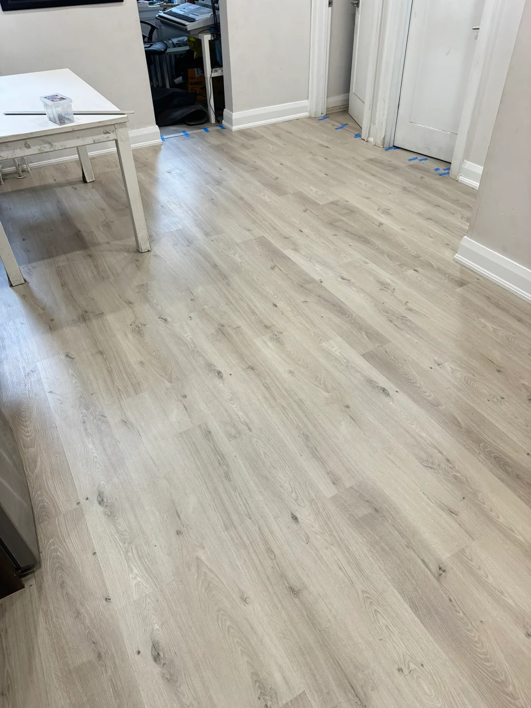
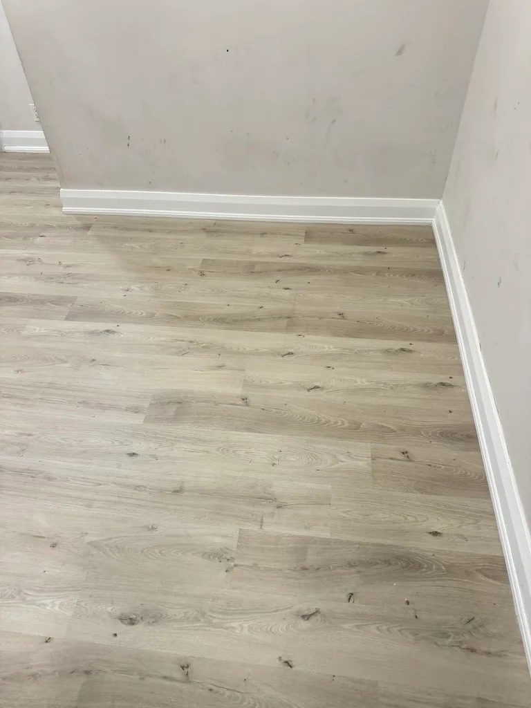
Selective removal exposed the areas that required rebuilding. New plywood created a sound, consistent base for the finished plank flooring.
The transformation
Repair what is underneath before installing the new finish.
The supplied photographs document worn existing flooring, selective demolition, exposed framing, replacement plywood, and the completed light-plank floor.
Rather than treating the job as a surface-only update, the affected floor and subfloor areas were opened so the base could be rebuilt where required. The new floor then continued through the kitchen and connecting circulation area with coordinated perimeter and doorway transitions.
The photographs verify the visible work stages. Client identity, exact street number, product specifications, budget, and schedule are not published.
Case study at a glance
Problem, scope, construction record, and result.
Documented scope
A selective flooring repair from removal to finished surface.
Before, repair & after · Eglinton Avenue West
The complete floor-replacement sequence.
These owner-provided JT photographs are grouped by stage. They document this project only and are not a promise of identical conditions or results at another property.
Before
Worn existing flooring and patched sections
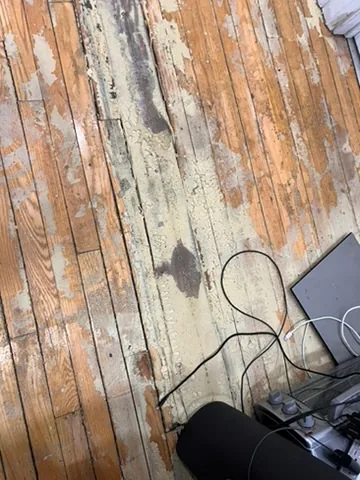
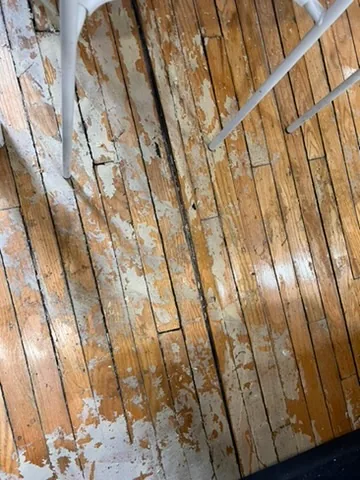
Selective repair
Floor removal, exposed framing, and new plywood subfloor
After
Continuous light-plank flooring through the connected rooms
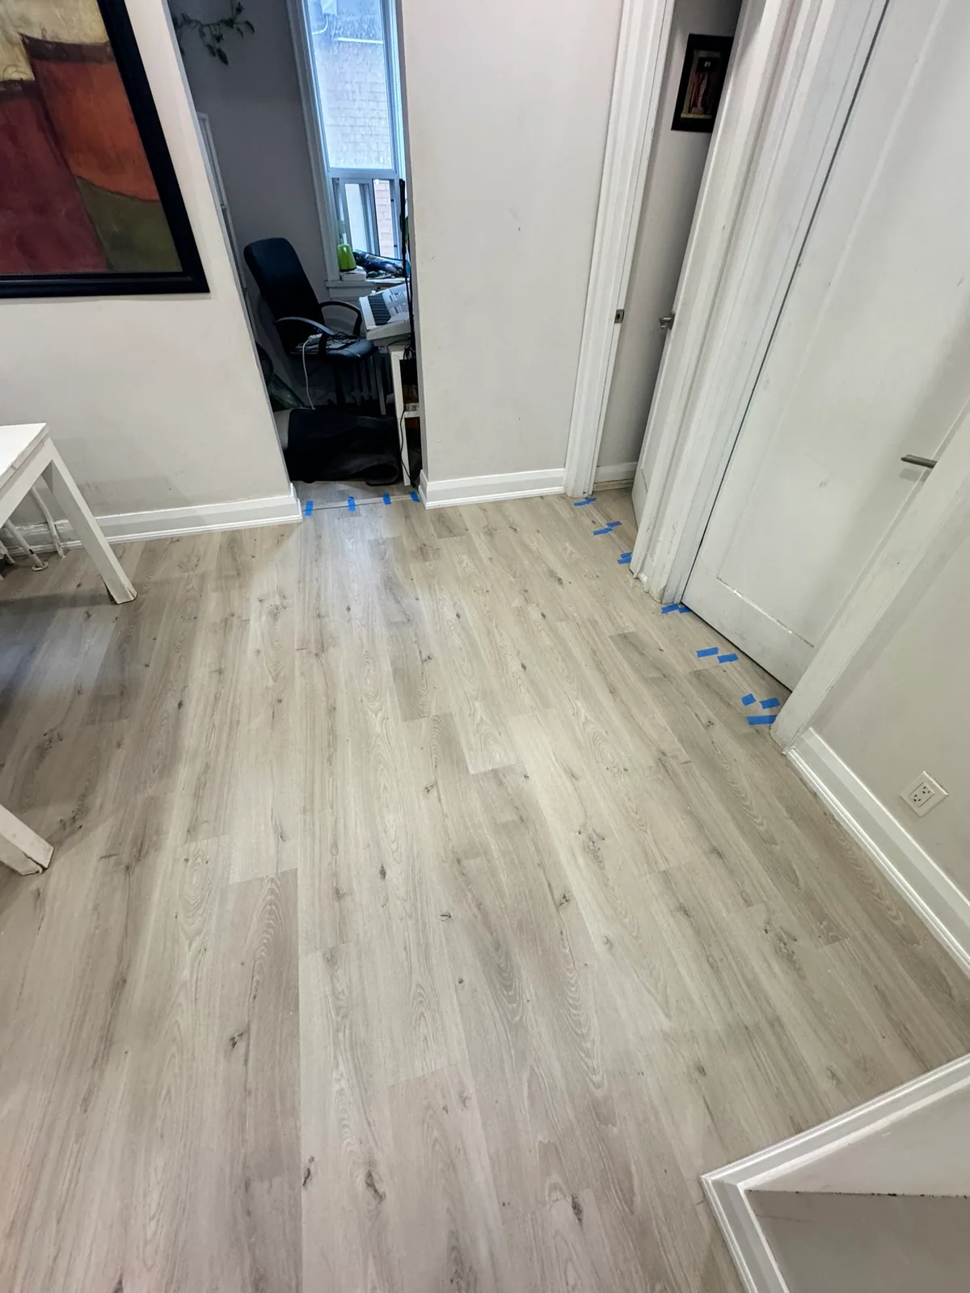
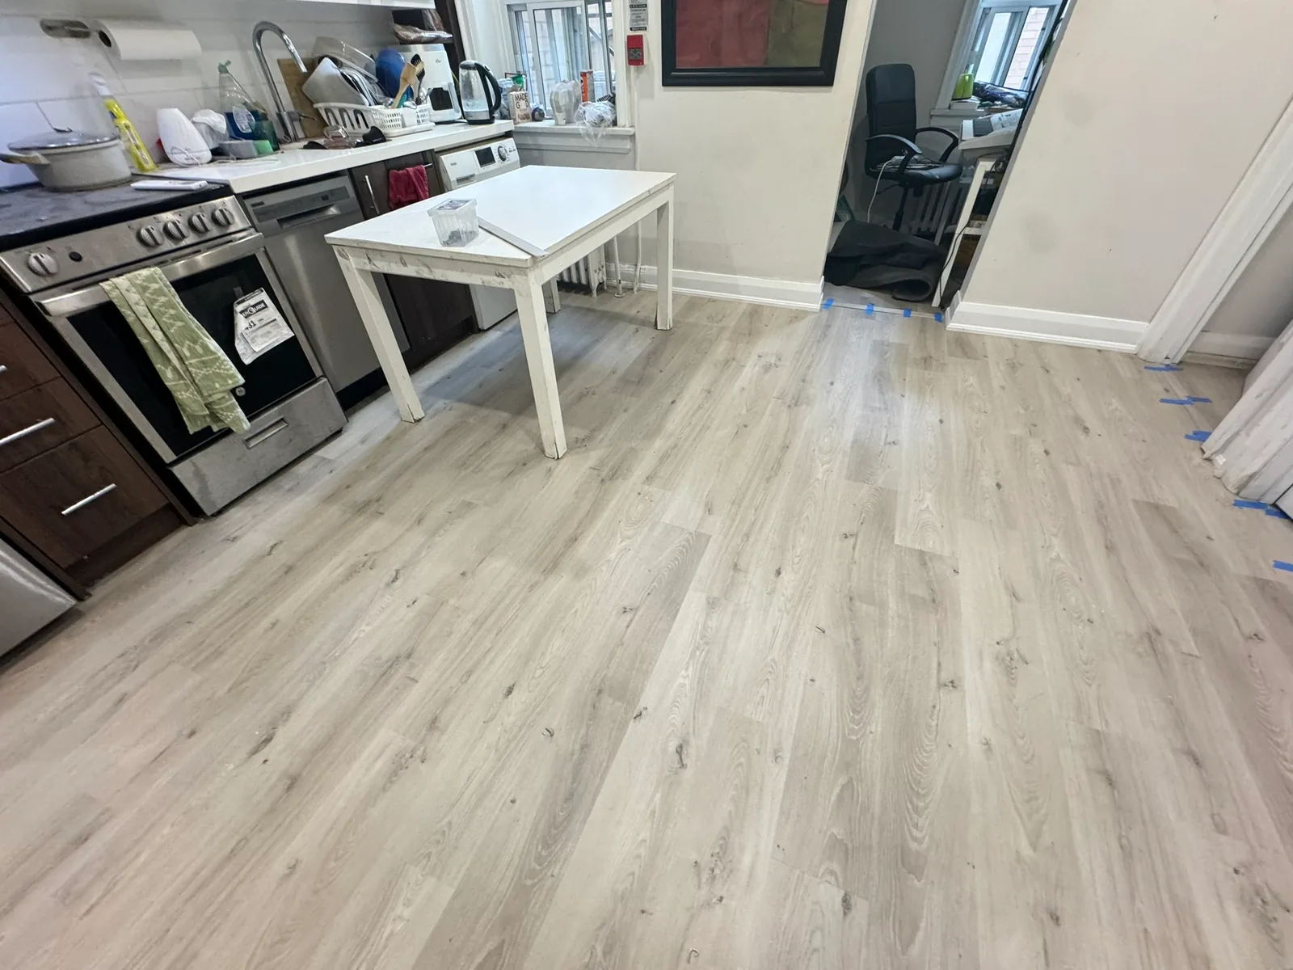
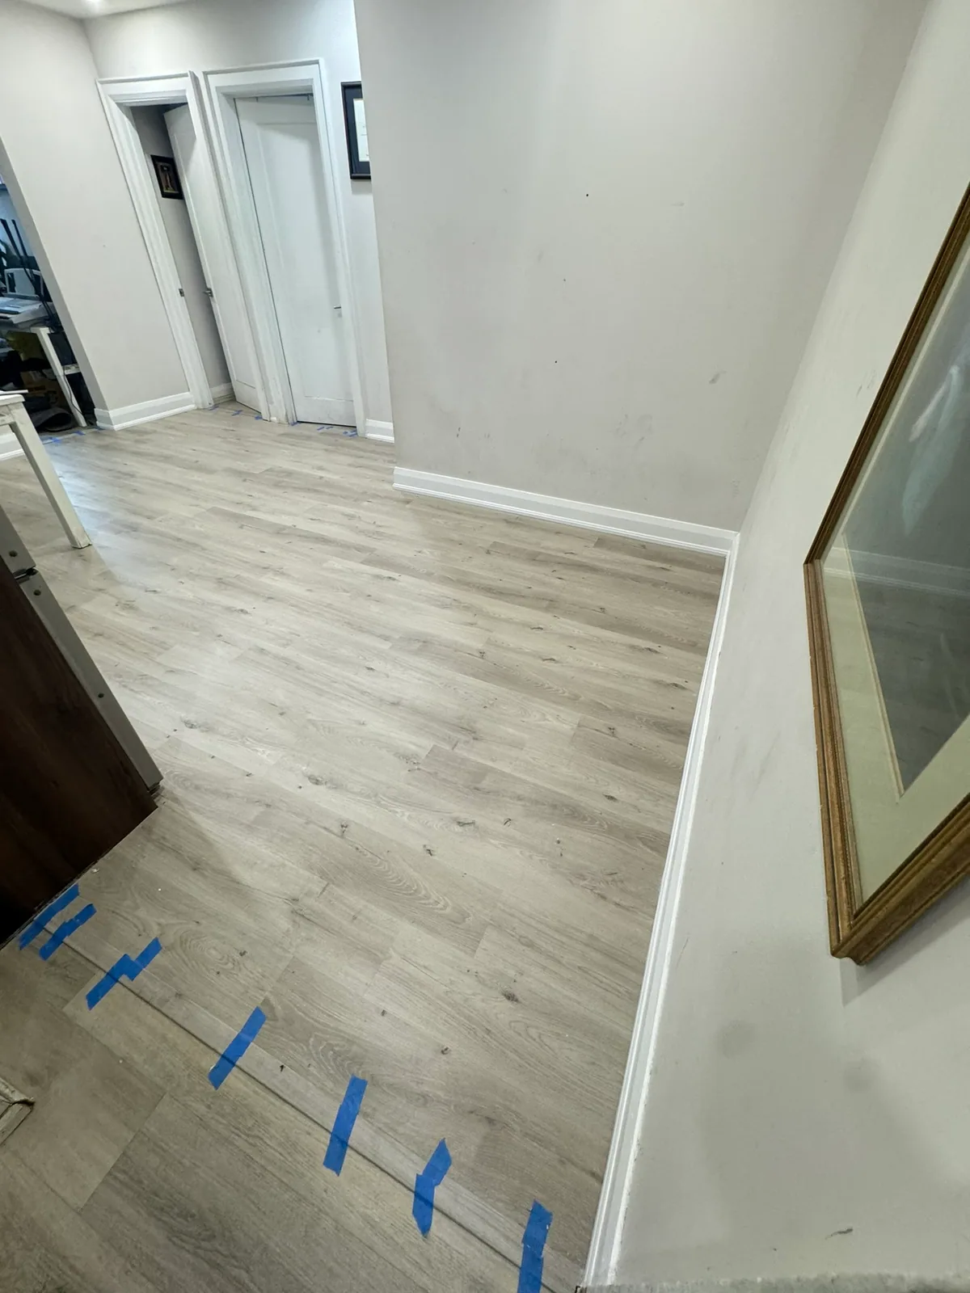
Owner-provided project photography. Client identity and the exact street number are not published.
Have a similar project? Request a Free Estimate.
Start with a free consultation and preliminary estimate. Every project contracted directly with JT includes a one-year labour warranty on JT workmanship, subject to the written agreement.
Planning work in the city? Explore renovation services in Toronto and connected interior renovations.